This is a carousel with tiles that activate property listing cards. Use the previous and next buttons to navigate.
1/1
$510,000
This is a carousel with tiles that activate property listing cards. Use the previous and next buttons to navigate.
1/1
Property Description
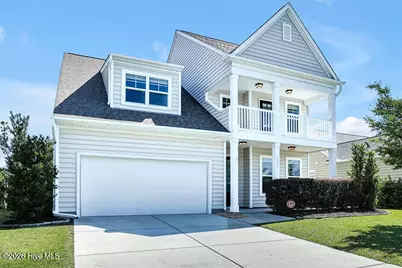
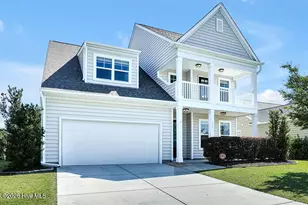
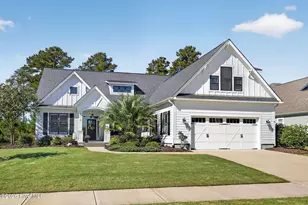
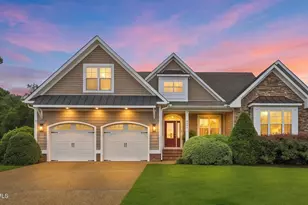
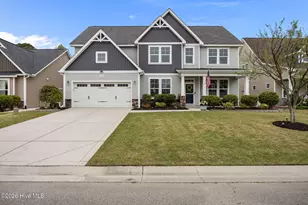
MOTIVATED SELLER! If you've been hunting for space and convenience, this Willow Oak floorplan is your best move! Designed for easy living, this home offers a 2,839 sq ft open floorplan with distinctly southern styling including 4 roomy bedrooms, 3.5 baths, 2 porches (1 screened), a private 2nd-floor balcony and a 2-car garage. A stately 2-story entryway welcomes you in where rich wood flooring leads to a flex room that makes a fantastic office, formal dining, sitting, or playroom. The kitchen dazzles with its tremendous granite island which includes a stylish single-bay stainless-steel sink and dishwasher as well as an eat-at bar. If you love to cook or serve a crowd, the amount of counter space and versatility may just be your favorite feature. The granite and stainless-steel appliances flow into warm cabinetry that beautifully compliments the continuous wood flooring. The pantry and pass-through laundry room offer practical additional storage and convenient accessibility. The dining area and connected living room are absolutely flooded with natural light. The first-floor primary-bedroom suite offers a trey ceiling, wood flooring, and an ensuite bathroom with walk-in shower, garden tub, enormous walk-in closet, and laundry room access. Upstairs you'll find more wood flooring, a generous flex space, 2 spacious guest bedrooms, one with a private balcony, a guest bath, and a 3rd guest bedroom suite complete with an ensuite bath and sitting or office space. Outside, the screened porch overlooks an ample fenced and fully irrigated yard, great for family, friends, entertaining, and pets. Centrally located, this home offers quick access to dining, shopping, entertainment and beaches. Don't wait months for a new build with higher HOA dues - book your showing today! *Seller is a licensed NC real estate broker.
Full Property Details
Full Property Details for 633 Steele Loop
General
- Sold For: $510,000
- HOA FEE: $33/month
- HOA FEE FREQ.: Annually
- Taxes: $1,827 (2025)
- Status: Closed
- Type: Single Family
- Source: 2253
- MLS ID: 100579253
- Added to Site: 137 day(s) ago
Interior
- Number of Rooms: 10
- Interior Features: Master Downstairs, Walk-in Closet(s), Vaulted Ceiling(s), Tray Ceiling(s), High Ceilings, Entrance Foyer, Kitchen Island, Ceiling Fan(s), Pantry, Walk-in Shower, Blinds/Shades, Gas Log, Walk-In Closet(s)
- Fireplace: Yes
- Number of Fireplaces: 1
- Fireplace(s): Gas Log
- Appliances: Electric Oven, Built-In Microwave, Washer, Refrigerator, Dryer, Dishwasher
- Flooring: Tile, Vinyl, Wood
Rooms
Bathrooms
- Total Bathrooms: 4
- Full Bathrooms: 3
- Half Bathrooms: 1
Bedrooms
- Total Bedrooms: 4
- Primary Bedroom: Primary Living Area
Other Rooms
- Laundry: Dryer Hookup, Washer Hookup, Laundry Room
Additional Information
- Shared Amenities: Maintenance Common Areas, Maintenance Roads, Management, Street Lights
- Security/Safety: Security System, Smoke Detector(s)
Exterior
- Exterior Features: Irrigation System
- Porch/Patio/Deck: Covered, Porch, Screened, Balcony
Parking
- Garage: Yes
- Attached garage: Yes
- Garage Spaces: 2
- Parking Features: Garage Faces Front, Concrete, Off Street, On Site, Paved, Garage
Location
- County: New Hanover
- Subdivision: Reserve at West Bay
- Driving Directions: From midtown Wilmington, drive north on US-117/College Rd. Take US-17 BUS N ramp to US-74 E. Turn right onto US-17 BUS N/Market St. Turn right onto Gordon Rd. Turn left onto Military Cutoff Rd. Turn right onto Torchwood Blvd. Turn right onto Chipley Dr. Turn right onto Steele Loop. Home will be on right.
School Information
- High School District: New Hanover
- Elementary School: Porters Neck
- Middle School: Holly Shelter
- High School: Laney
Community
- Association: Yes
- Assoc. Name: Neighborhoods of West Bay Estates, INC
Heating & Cooling
- Air Conditioning: Yes
- Cooling Type: Central Air, Ceiling Fan(s), Heat Pump
- Heating Type: Propane, Heat Pump, Fireplace(s), Electric
Utilities
- Sewer: Municipal Sewer, Cape Fear Public Utility Authority
- Water: Public
- Utility Description: Sewer Connected, Water Connected
Structural Information
- Structure Type: Wood Frame, Stick Built
- Construction: Vinyl Siding, Wood Frame
- Roof: Shingle
- Entry Floor Number: 1
- Square Feet: 2,839
- Year Built: 2014
Lot Features
- Lot Size (Acres): 0.17
- Lot Size (Sq. Ft.): 7,405
- Lot Dimensions: See Plat
- Frontage: Private Road, Maintained, Paved, Paved
- Lot Features: Sprinklers in Front
- Zoning: R-10
- Fencing (Description): Back Yard, Wood
Financial Considerations
- For Sale: Yes
- Price Per Sq. Ft.: $183.13
- Association Fee: $400
- Assoc Fee Freq.: Annually
- Assessment Amount: $469,400
- Tax Amount: $1,827.52
- Tax Year: 2025
- Terms: Cash, Conventional, FHA, VA Loan
Disclosures and Reports
- Special Conditions: Standard
- Legal Description: LOT 7 THE RESERVE AT WESTBAY ESTATE PH 1
- Property ID: R04400-001-548-000
- Lot Number: 7
Listed by REAL Broker LLC, Yarrow E Carmichael-Rice
Sold by Cadence Realty Corporation, Max Smith
Get Pre-Approved Today
Schools
Schools serving 633 Steele Loop
School District:New Hanover County Schools
| Name | Grades | Distance |
|---|---|---|
Holly Shelter Middle School 3921 Roger Haynes Drive, Castle Hayne, NC 28429 | 6-8 | 6 mi |
Emsley A Laney High 2700 North College Road, Wilmington, NC 28405 | 9-12 | 2.9 mi |
Disclaimer:
School attendance boundaries provided by ATTOM Data Solutions and are for reference only. Contact the school directly to verify enrollment eligibility.
Price & Sales History for 633 Steele Loop
Date
Details
Price
Change
Source
10/15/2026
Sold
$510,000
-1.9%
MLS
8/28/2026
Price Reduced
$519,900
-2.82%
MLS
8/20/2026
Price Reduced
$535,000
-0.74%
MLS
8/13/2026
Price Reduced
$539,000
-0.92%
MLS
7/29/2026
Price Reduced
$544,000
-0.91%
MLS
7/21/2026
Price Reduced
$549,000
-4.44%
MLS
7/15/2026
Price Reduced
$574,500
-0.86%
MLS
7/03/2026
Price Reduced
$579,500
-0.09%
MLS
6/16/2026
Price Reduced
$580,000
-1.69%
MLS
6/05/2026
Listed
$590,000
—
MLS
Disclaimer: Historical sales information is derived from public records provided by the county offices. Information is not guaranteed and should be independently verified.
633 Steele Loop, Wilmington, NC 28411 (MLS# 100579253) is a Single Family property that was sold at $510,000 on October 15, 2026. Want to learn more about 633 Steele Loop? Do you have questions about finding other Single Family real estate for sale in Wilmington? You can browse all Wilmington real estate or contact a Coldwell Banker agent to request more information.