This is a carousel with tiles that activate property listing cards. Use the previous and next buttons to navigate.
1/1
$745,000
This is a carousel with tiles that activate property listing cards. Use the previous and next buttons to navigate.
1/1
Property Description
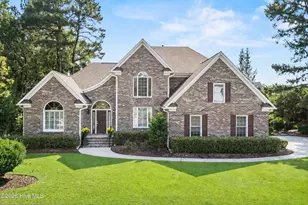
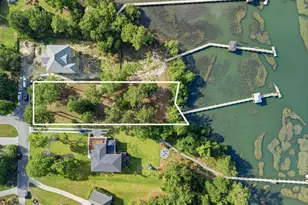
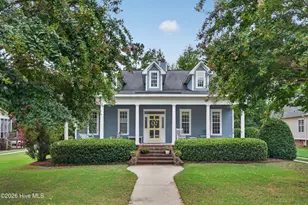
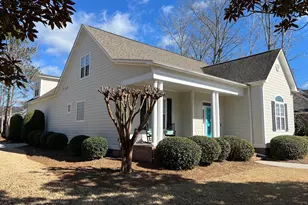
Welcome to 652 Belhaven Drive in the coveted coastal community of Marsh Oaks! Well known as an established, vibrant, and welcoming neighborhood, Marsh Oaks offers an elevated lifestyle where beautiful coastal surroundings, active community traditions, and meaningful connections make every day feel like a retreat. Tucked away in the back of the neighborhood, this beautifully maintained brick home is perfectly positioned at a high elevation outside of the flood zone, adjacent to undeveloped conservation land and a large fenced backyard, offering peace of mind and exceptional privacy. The thoughtfully crafted layout from Hagood Homes was designed with versatility and functionality in mind, offering spaces that can evolve to meet the needs of virtually any buyer at any stage of life. Upon entering, you are welcomed by high ceilings, abundant natural light, gleaming hardwood floors, timeless plantation shutters, and rich craftsman paneling, moulding, and trim, all serving to enhance the sense of space and provide a warm, inviting backdrop for everyday living and effortless entertaining. The living spaces include a spacious family room with custom built-in shelving, entertainment center, and gas log fireplace, as well as both a separate dining area and a sunny eat-in kitchen, accommodating everything from holiday gatherings to relaxed morning coffee. The gourmet kitchen is well-appointed with a gas range with convection oven, stainless steel appliances, abundant cabinetry, beverage center with wine refrigerator, as well as additional bar seating, all serving to create an inviting gathering space. The spacious owners' suite is privately positioned at the rear of the home on the main level, and features dual closets with custom shelving, bathroom with dual vanities, tiled walk-in shower, and jacuzzi soaking tub. Also on the main level are three additional rooms that easily adapt to your needs as bedrooms, offices, a library, exercise room, music studio, or creative hobby space, as well as another 1.5 bathrooms; laundry/mudroom; utility, linen and hall closets; and a beautiful southern-exposure sunroom with a dedicated mini-split, which serves as a bright extension of the home's living space. Upstairs, a private 500-square-foot en-suite provides the perfect space for guests, multigenerational living, a bonus room, or a secluded workspace. You'll quickly notice that a true focal point of this home is the seamless indoor/outdoor living. Relax in the sunroom, entertain on the low-maintenance Trex deck, or unwind in the sparkling hot tub, all while enjoying the privacy of a conservation buffer that cannot be developed, as well as lush landscaping accentuated by evening uplighting. Complementing the inviting spaces is an impressive list of upgrades that reflect pride of ownership and a commitment to long-term maintenance. These include a whole-house generator, reverse osmosis system, full irrigation system, sealed crawlspace, new HVAC and roof in 2019, new hot water heater in 2024, and new refrigerator and industrial washer/dryer in 2023 that convey with the sale. You will also enjoy the functionality of the oversized garage, outdoor shed, and ample storage found in the walk-in attic space and additional closets throughout the home. Marsh Oaks is appreciated for its low HOA dues and rich amenities. Spend sunny afternoons at the community pool, meet friends at the clubhouse for game night, enjoy a friendly match of tennis or pickleball, or simply soak in the beauty of the wide streets and walkable surroundings. It's a neighborhood where lifestyle truly shines. Just beyond the community, there are restaurants, shops, a brewery, medical facilities, and everyday services all within an easy walk, bike ride, or golf cart trip, making convenience a part of daily life. It's proximity to stunning beaches, Historic downtown, music venues, highways, and airport make this home the epitome of the complete package!
Full Property Details
Full Property Details for 652 Belhaven Dr
General
- Sold For: $745,000
- HOA FEE: $55/month
- HOA FEE FREQ.: Annually
- Taxes: $2,601 (2025)
- Status: Closed
- Type: Single Family
- Source: 2253
- MLS ID: 100584170
- Added to Site: 47 day(s) ago
Interior
- Number of Rooms: 9
- Interior Features: Master Downstairs, Walk-in Closet(s), High Ceilings, Entrance Foyer, Solid Surface, Whirlpool, Bookcases, Ceiling Fan(s), Hot Tub, Pantry, Walk-in Shower, Blinds/Shades, Gas Log, Walk-In Closet(s)
- Fireplace: Yes
- Fireplace(s): Gas Log
- Appliances: Gas Oven, Built-In Microwave, Refrigerator, Dishwasher
- Flooring: Carpet, Tile, Wood
Rooms
Bathrooms
- Total Bathrooms: 4
- Full Bathrooms: 3
- Half Bathrooms: 1
Bedrooms
- Total Bedrooms: 5
- Primary Bedroom: Primary Living Area
Additional Information
- Shared Amenities: Clubhouse, Community Pool, Maintenance Common Areas, Management, Pickleball, Picnic Area, Playground, Street Lights, Taxes, Tennis Court(s)
Exterior
- Exterior Features: Irrigation System
- Porch/Patio/Deck: Deck, Patio
Parking
- Garage: Yes
- Attached garage: Yes
- Garage Spaces: 2
- Parking Features: Garage Door Opener, On Site, Paved
Location
- County: New Hanover
- Subdivision: Marsh Oaks
- Driving Directions: Traveling north on Market Street, right on Marsh Oaks Drive, right on Belhaven Drive, home is third on the left.
School Information
- High School District: New Hanover
- Elementary School: Porters Neck
- Middle School: Holly Shelter
- High School: Laney
Community
- Association: Yes
- Assoc. Name: Marsh Oaks HOA
Heating & Cooling
- Air Conditioning: Yes
- Cooling Type: Central Air
- Heating Type: Electric, Heat Pump
Utilities
- Sewer: Municipal Sewer, Cape Fear Public Utility Authority
- Water: Public
- Utility Description: Sewer Available, Water Available
Structural Information
- Structure Type: Wood Frame, Stick Built
- Construction: Brick, Wood Frame
- Roof: Architectural Shingle
- Entry Floor Number: 1
- Square Feet: 2,719
- Year Built: 2006
Additional Structures
- Other Structures: Shed(s)
Lot Features
- Lot Size (Acres): 0.2
- Lot Size (Sq. Ft.): 8,712
- Lot Dimensions: irr
- Frontage: Paved, Paved
- Zoning: R-15
- Fencing (Description): Back Yard, Wood
Financial Considerations
- For Sale: Yes
- Price Per Sq. Ft.: $272.12
- Association Fee: $666
- Assoc Fee Freq.: Annually
- Assessment Amount: $687,300
- Tax Amount: $2,601.43
- Tax Year: 2025
- Terms: Cash, Conventional, VA Loan
Disclosures and Reports
- Special Conditions: Standard
- Legal Description: LOT 653 SEC 11-A MARSH OAKS
- Property ID: R03600-005-313-000
- Lot Number: 653
Listed by BlueCoast Realty Corporation, Kelly Campbell
Sold by Intracoastal Realty Corporation, Landyn Lewis

Get Pre-Approved Today
Schools
Schools serving 652 Belhaven Dr
School District:New Hanover County Schools
| Name | Grades | Distance |
|---|---|---|
Holly Shelter Middle School 3921 Roger Haynes Drive, Castle Hayne, NC 28429 | 6-8 | 7.6 mi |
Emsley A Laney High 2700 North College Road, Wilmington, NC 28405 | 9-12 | 5 mi |
Disclaimer:
School attendance boundaries provided by ATTOM Data Solutions and are for reference only. Contact the school directly to verify enrollment eligibility.
Price & Sales History for 652 Belhaven Dr
Date
Details
Price
Change
Source
8/05/2026
Sold
$745,000
0.69%
MLS
6/27/2026
Listed
$739,900
—
MLS
Disclaimer: Historical sales information is derived from public records provided by the county offices. Information is not guaranteed and should be independently verified.
652 Belhaven Drive, Wilmington, NC 28411 (MLS# 100584170) is a Single Family property that was sold at $745,000 on August 05, 2026. Want to learn more about 652 Belhaven Drive? Do you have questions about finding other Single Family real estate for sale in Wilmington? You can browse all Wilmington real estate or contact a Coldwell Banker agent to request more information.