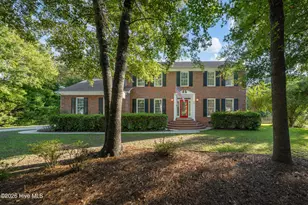
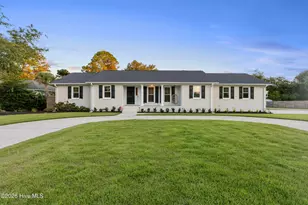
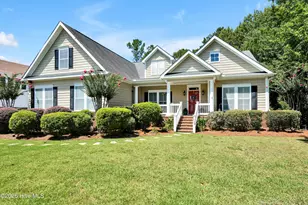
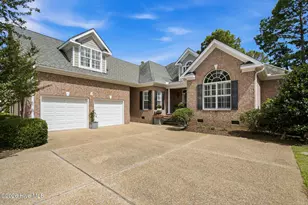
Full Property Details for 6714 Hardscrabble Ct
General
- Sold For: $945,000
- HOA FEE: $87/month
- HOA FEE FREQ.: Annually
- Taxes: $5,165 (2025)
- Status: Closed
- Type: Single Family
- Source: 2253
- MLS ID: 100581619
- Added to Site: 108 day(s) ago
Interior
- Number of Rooms: 12
- Interior Features: Master Downstairs, Walk-in Closet(s), Vaulted Ceiling(s), High Ceilings, Entrance Foyer, Bookcases, Ceiling Fan(s), Walk-in Shower, Blinds/Shades, Built-in Features, Eat-in Kitchen, Gas Log, Smart Thermostat, Walk-In Closet(s)
- Fireplace: Yes
- Number of Fireplaces: 1
- Fireplace(s): Gas Log
- Appliances: Built-In Microwave, Dishwasher, ENERGY STAR Qualified Appliances, Electric Range
- Furnishings: Unfurnished
- Flooring: Carpet, Tile, Vinyl, Hardwood
Rooms
- Total Bathrooms: 4
- Full Bathrooms: 3
- Half Bathrooms: 1
- Total Bedrooms: 4
- Primary Bedroom: Primary Living Area
- Eat-in kitchen: Yes
- Laundry: Laundry Room
Additional Information
- Shared Amenities: None
- Security/Safety: Smoke Detector(s)
Exterior
- Exterior Features: Irrigation System, Gas Log
- Porch/Patio/Deck: Enclosed, Porch
Parking
- Garage: Yes
- Attached garage: Yes
- Garage Spaces: 2
- Parking Features: Paved, Garage
Location
- County: New Hanover
- Subdivision: Windward Oaks
- Driving Directions: from Pine Grove Dr continue on Masonboro Loop Rd heading south, turn left onto Finian Dr, turn left onto Owencroft Way, turn left onto Hardscrabble Ct - 2nd home on the left
School Information
- High School District: New Hanover
- Elementary School: Masonboro Elementary
- Middle School: Roland Grise
- High School: Hoggard
Community
- Association: Yes
- Assoc. Name: Community Solutions Southeast, LLC
Heating & Cooling
- Air Conditioning: Yes
- Cooling Type: Central Air, Zoned, Ceiling Fan(s), Heat Pump
- Heating Type: Heat Pump, Electric
Utilities
- Sewer: Municipal Sewer, Cape Fear Public Utility Authority
- Water: Public
- Utility Description: Sewer Connected, Water Connected
Structural Information
- Structure Type: Wood Frame, Stick Built
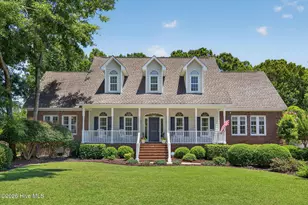
- Construction: Brick Veneer, Wood Frame
- Basement Desc.: Crawl Space
- Roof: Architectural Shingle
- Entry Floor Number: 1
- Square Feet: 3,340
- Year Built: 1998
- Property Condition: Completed
Additional Structures
- Other Structures: Pergola
Lot Features
- Lot Size (Acres): 0.37
- Lot Size (Sq. Ft.): 16,117
- Lot Dimensions: 108 x 160 x 99 x 158
- Frontage: Private Road, Paved, Paved
- Lot Features: Cul-De-Sac, Dead End, Landscaped
- Zoning: R-15
- Fencing (Description): Privacy, Back Yard, Wood, Fenced
Green Features
- Energy Efficient: Thermostat
Financial Considerations
- For Sale: Yes
- Price Per Sq. Ft.: $284.13
- Association Fee: $1,042
- Assoc Fee Freq.: Annually
- Assessment Amount: $877,700
- Tax Amount: $5,165.27
- Tax Year: 2025
- Terms: Cash, Conventional, VA Loan
Disclosures and Reports
- Special Conditions: Individual
- Legal Description: Lot 109 Sec 3 Windward Oaks
- Property ID: R06700-005-083-000
Listed by BlueCoast Realty Corporation, Bea Desmond
Sold by Coldwell Banker Sea Coast Advantage, Marian P Wright