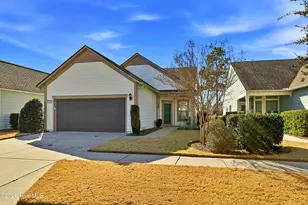
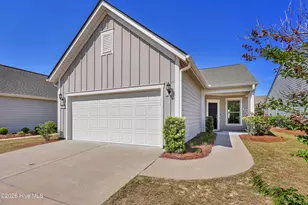
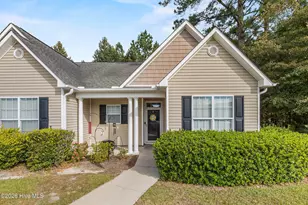
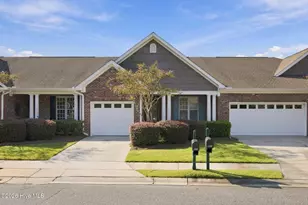
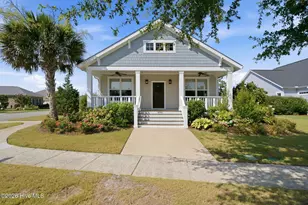
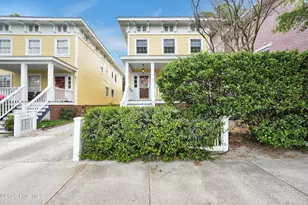
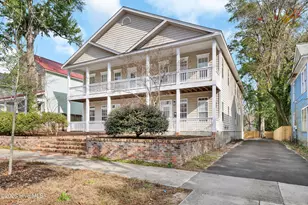
Full Property Details for 704 S 3rd St
General
- Price: $417,400
- Taxes: $1,731 (2025)
- Status: Active
- Type: Single Family
- Source: 2253
- MLS ID: 100601685
- Updated: 10/2/2026
- Added to Site: 46 day(s) ago
Interior
- Number of Rooms: 8
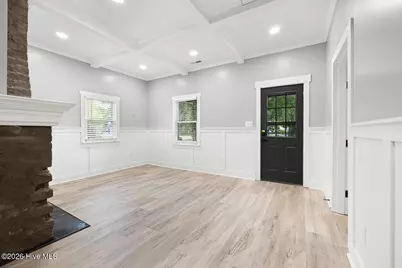
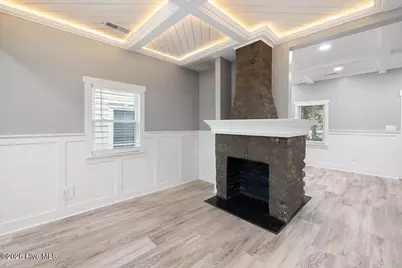
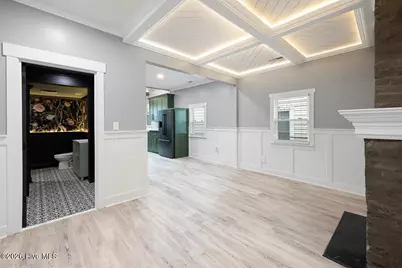
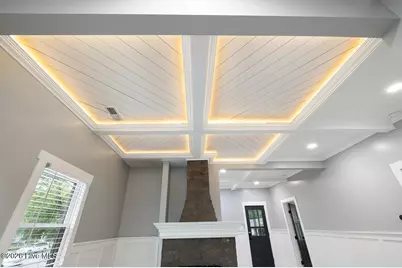
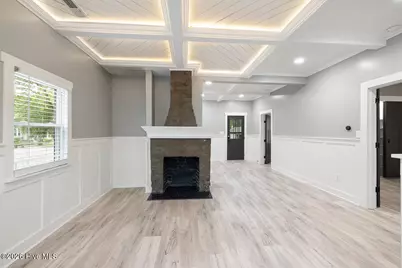
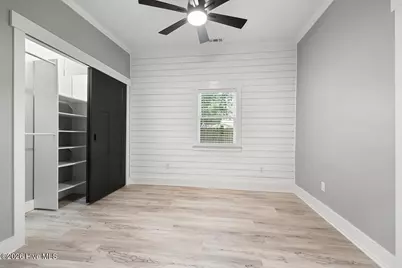
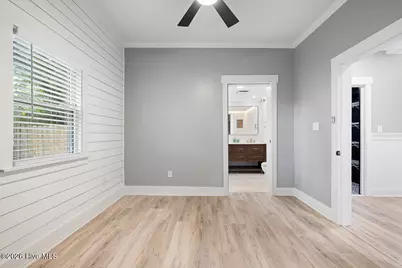
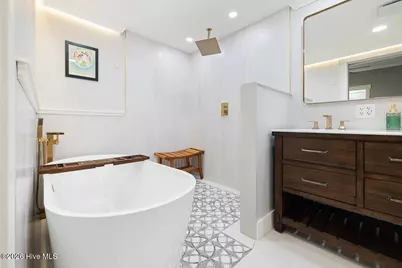
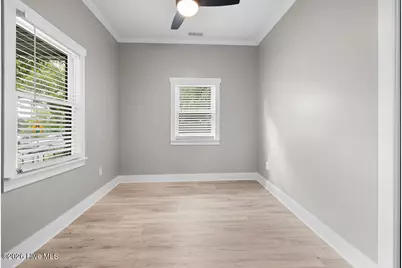
- Interior Features: Master Downstairs, High Ceilings, Solid Surface, Ceiling Fan(s), Walk-in Shower
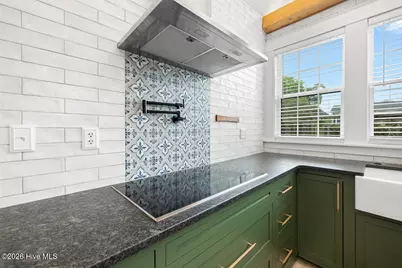
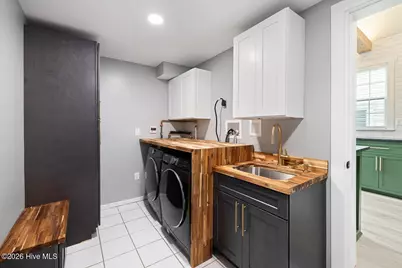
- Appliances: Electric Oven, Built-In Microwave, Built-In Electric Oven, Washer, Self Cleaning Oven, Refrigerator, Dryer, Disposal, Dishwasher, Tankless Water Heater, Gas Range
- Furnishings: Unfurnished
- Flooring: LVT/LVP, Tile
Rooms
- Total Bathrooms: 2
- Full Bathrooms: 2
- Total Bedrooms: 2
- Primary Bedroom: Primary Living Area
- Laundry: Dryer Hookup, Washer Hookup, Laundry Room
Additional Information
Exterior
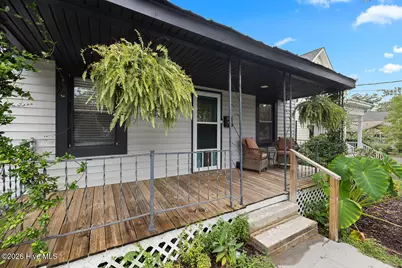
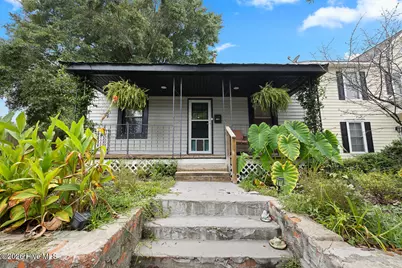
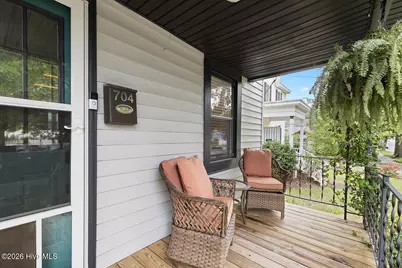
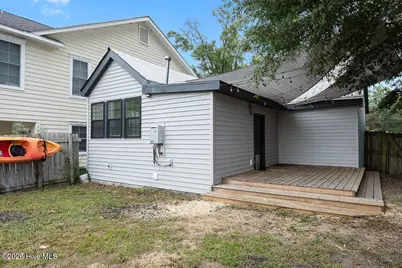
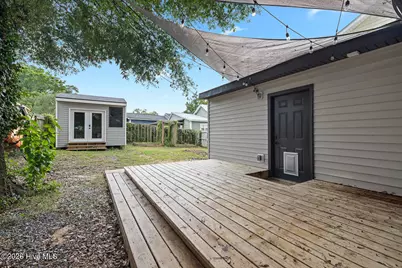
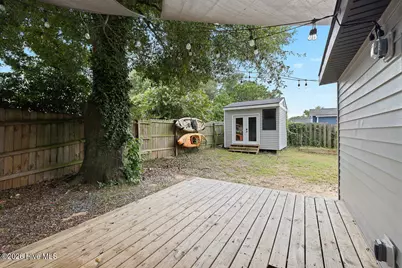
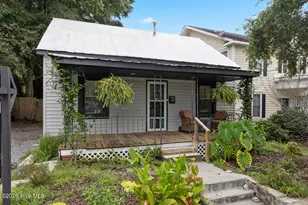
- Porch/Patio/Deck: Covered, Deck, Porch
Parking
- Parking Features: On Street, Gravel
Location
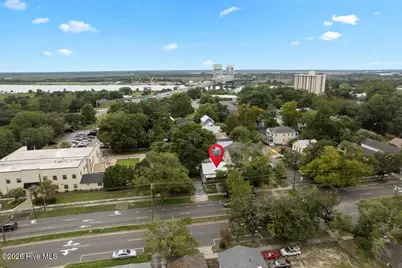
- County: New Hanover
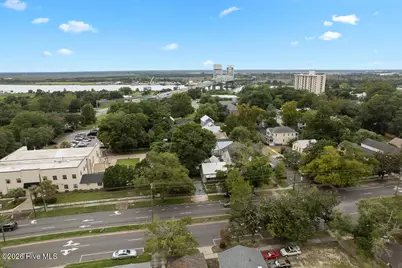
- Subdivision: Dawson-Castle Street
- Driving Directions: Parking is available on 3rd st in front of the house or there is a driveway, which is part of the property, where you can where pull two cars in on off the street
School Information
- High School District: New Hanover
- Elementary School: Snipes
- Middle School: Williston
- High School: New Hanover
Heating & Cooling
- Air Conditioning: Yes
- Cooling Type: Central Air, Heat Pump
- Heating Type: Heat Pump, Forced Air, Natural Gas
Utilities
- Sewer: Municipal Sewer
- Water: Public
- Utility Description: Cable Available, Natural Gas Connected, Sewer Connected, Water Connected
Structural Information
- Architectural Style: Historic District
- Structure Type: Wood Frame, Stick Built
- Construction: Aluminum Siding, Wood Frame
- Basement Desc.: Crawl Space
- Roof: Metal
- Entry Floor Number: 1
- Square Feet: 1,078
- Year Built: 1890
- Property Condition: Completed
Additional Structures
- Other Structures: Outbuilding
Lot Features
- Lot Size (Acres): 0.09
- Lot Size (Sq. Ft.): 3,920
- Lot Dimensions: 100 x 40
- Frontage: Maintained, City Street, State Road, Paved, Paved
- Lot Features: Level
- Zoning: R-3
- Fencing (Description): Wood, Fenced
Green Features
- Building Certification: None
Financial Considerations
- For Sale: Yes
- Price Per Sq. Ft.: $387.2
- Assessment Amount: $294,300
- Tax Amount: $1,731.96
- Tax Year: 2025
- Terms: Cash, Conventional, FHA, VA Loan
Disclosures and Reports
- Special Conditions: Standard
- Legal Description: SE 1 NE 2 WILM Blk 60
- Property ID: R05409-017-007-000
Listed by The Saltwater Agency LLC, John A OConnor