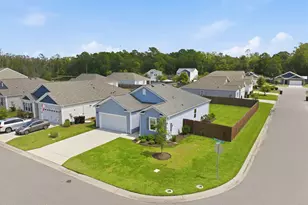
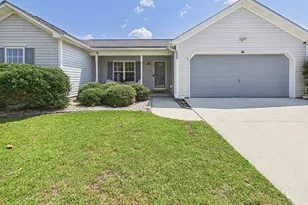
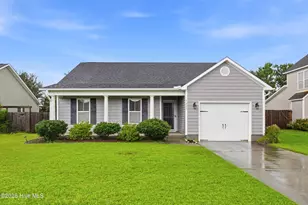
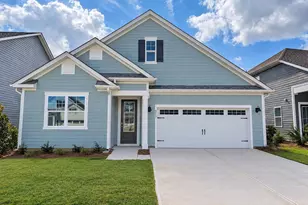
This is a carousel with tiles that activate property listing cards. Use the previous and next buttons to navigate.
1/1
$355,000
This is a carousel with tiles that activate property listing cards. Use the previous and next buttons to navigate.
1/1
Property Description
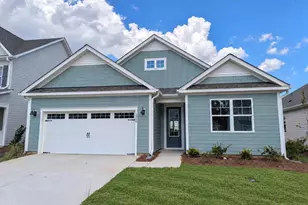
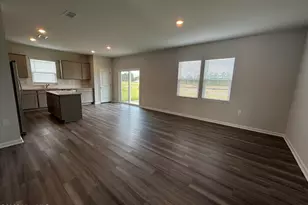
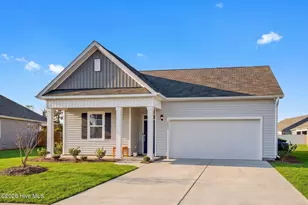
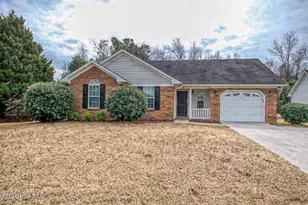
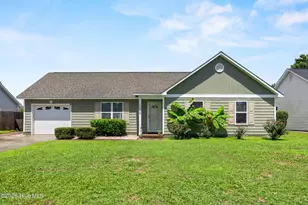
This beautifully maintained 1-story home offers the perfect blend of comfort, convenience, and privacy. Featuring vaulted ceilings and an open-concept design, the spacious living area flows seamlessly into a cozy kitchen complete with granite countertops, Whirlpool appliances, and abundant cabinetry. The oversized primary suite serves as a private retreat with a walk-in closet and en-suite bath. Two additional bedrooms with a shared bath. Situated in a quiet, family-friendly neighborhood and backing to a natural wooded area, this home provides a peaceful setting while remaining close to everything Wilmington has to offer. Conveniently located a short drive from Mayfaire Town Center's shopping and dining, Historic Downtown Wilmington, and sandy shores of Wrightsville Beach. Whether you're searching for a primary residence, second home, or investment property, this home presents an outstanding opportunity. ***We've just added $2,000 in seller concessions that can be used toward flooring, closing costs, a rate buydown. In addition, a preferred lender is offering a $1,500 buyer incentive, giving you the opportunity for up to $3,500 in total incentives!
Full Property Details
Full Property Details for 7125 Cameron Trace Dr
General
- Sold For: $355,000
- HOA FEE: $33/month
- HOA FEE FREQ.: Annually
- Taxes: $1,197 (2025)
- Status: Closed
- Type: Single Family
- Source: 2253
- MLS ID: 100583463
- Added to Site: 100 day(s) ago
Interior
- Number of Rooms: 7
- Interior Features: Master Downstairs, Walk-in Closet(s), Vaulted Ceiling(s), Ceiling Fan(s), Pantry, Blinds/Shades, Walk-In Closet(s)
- Appliances: Electric Oven, Built-In Microwave, Freezer, Washer, Refrigerator, Dryer, Disposal, Dishwasher
- Flooring: LVT/LVP, Carpet
Rooms
Bathrooms
- Total Bathrooms: 2
- Full Bathrooms: 2
Bedrooms
- Total Bedrooms: 3
- Primary Bedroom: Primary Living Area
Other Rooms
- Laundry: Dryer Hookup, Washer Hookup, Laundry Room
Additional Information
- Shared Amenities: Maintenance Common Areas
Exterior
- Porch/Patio/Deck: Patio, Porch
Parking
- Garage: Yes
- Attached garage: Yes
- Garage Spaces: 2
- Parking Features: Paved, Garage
Location
- County: New Hanover
- Subdivision: Cameron Trace
- Driving Directions: North on US-117 then take exit 420 B to merge onto NC-132/US-117. Then turn right onto Murrayville Road, a left onto Retriever Lane, then a right onto Flushing Drive, then right onto Cameron Trace, home is on the left.
School Information
- High School District: New Hanover
- Elementary School: Murrayville
- Middle School: Trask
- High School: Laney
Community
- Association: Yes
- Assoc. Name: CEPCO
Heating & Cooling
- Air Conditioning: Yes
- Cooling Type: Central Air
- Heating Type: Electric, Heat Pump
Utilities
- Sewer: Municipal Sewer, Cape Fear Public Utility Authority
- Water: Public
- Utility Description: Sewer Available, Water Available
Structural Information
- Structure Type: Wood Frame, Stick Built
- Construction: Vinyl Siding, Wood Frame
- Roof: Shingle
- Windows: Thermal Windows
- Entry Floor Number: 1
- Square Feet: 1,327
- Year Built: 2019
Lot Features
- Lot Size (Acres): 0.17
- Lot Size (Sq. Ft.): 7,405
- Lot Dimensions: 63 x 120 x 63 x 120
- Frontage: Private Road, Maintained, Paved, Paved
- Zoning: R-15
- Fencing (Description): None
Financial Considerations
- For Sale: Yes
- Price Per Sq. Ft.: $267.52
- Association Fee: $400
- Assoc Fee Freq.: Annually
- Assessment Amount: $316,400
- Tax Amount: $1,197.57
- Tax Year: 2025
- Terms: Cash, Conventional, FHA, VA Loan
Disclosures and Reports
- Special Conditions: Standard
- Legal Description: Lot 79 Ph 2 Sec 1 Cameron Trace
- Property ID: R02700-001-107-000
- Lot Number: 79
Listed by Coldwell Banker Sea Coast Advantage, Katie Moore
Sold by Nest Realty, Lexi Barbee

Get Pre-Approved Today
Schools
Schools serving 7125 Cameron Trace Dr
School District:New Hanover County Schools
| Name | Grades | Distance |
|---|---|---|
Murrayville Elementary 225 Mabee Way, Wilmington, NC 28411 | K-5 | 1 mi |
Emma B Trask Middle 2900 North College Road, Wilmington, NC 28405 | 6-8 | 2.1 mi |
Emsley A Laney High 2700 North College Road, Wilmington, NC 28405 | 9-12 | 2.1 mi |
Disclaimer:
School attendance boundaries provided by ATTOM Data Solutions and are for reference only. Contact the school directly to verify enrollment eligibility.
Price & Sales History for 7125 Cameron Trace Dr
Date
Details
Price
Change
Source
9/21/2026
Sold
$355,000
—
MLS
7/29/2026
Price Reduced
$355,000
-2.74%
MLS
6/22/2026
Listed
$365,000
—
MLS
Disclaimer: Historical sales information is derived from public records provided by the county offices. Information is not guaranteed and should be independently verified.
7125 Cameron Trace Drive, Wilmington, NC 28411 (MLS# 100583463) is a Single Family property that was sold at $355,000 on September 21, 2026. Want to learn more about 7125 Cameron Trace Drive? Do you have questions about finding other Single Family real estate for sale in Wilmington? You can browse all Wilmington real estate or contact a Coldwell Banker agent to request more information.