This is a carousel with tiles that activate property listing cards. Use the previous and next buttons to navigate.
1/1
$945,000
This is a carousel with tiles that activate property listing cards. Use the previous and next buttons to navigate.
1/1
Property Description
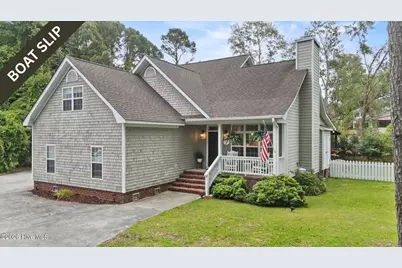
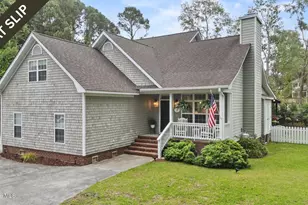
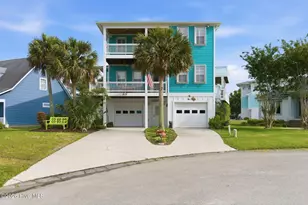
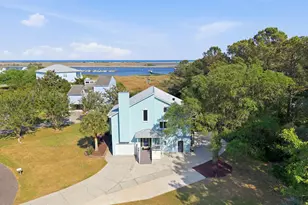
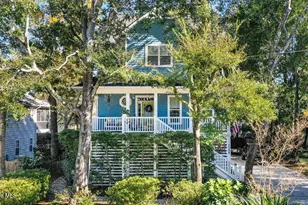
From sunrise cruises to evenings on the Intracoastal, this home offers an unparalleled coastal lifestyle with an assigned 25-foot boat slip in Dolphin Bay. This premier waterfront community features a private marina, community pool, clubhouse, and beach area, creating the perfect backdrop for boating, entertaining, and everyday enjoyment. Tucked away at the end of a quiet cul-de-sac, this thoughtfully designed home offers a desirable first-floor primary suite, three additional bedrooms, and a spacious bonus room upstairs that provides flexible living space to suit a variety of needs. The heart of the home is the beautifully renovated kitchen, updated in 2023 with stainless steel appliances and designed to seamlessly connect to the main living areas. Vaulted ceilings, custom built-ins, and a gas fireplace create an inviting living space, while the enclosed sunroom with zoned heating and cooling extends the home's livability year-round. Outdoor living is equally impressive with more than 500 square feet of covered patio space complete with ceiling fans, a hot tub, and nearby outdoor shower. The fenced backyard offers privacy and room for pets, play, boat trailer storage, while ample parking allows for multiple vehicles without the need to shuffle cars. Combining exceptional outdoor living, thoughtful interior updates, and sought-after boating amenities, this Dolphin Bay home is an opportunity to embrace the best of coastal living. Preferred lender credit up to $4,000 - reach out for details.
Full Property Details
Full Property Details for 7203 Scallop Ln
General
- Sold For: $945,000
- HOA FEE: $257/month
- HOA FEE FREQ.: Annually
- Taxes: $2,683 (2025)
- Status: Closed
- Type: Single Family
- Source: 2253
- MLS ID: 100577242
- Added to Site: 118 day(s) ago
Interior
- Number of Rooms: 9
- Interior Features: Master Downstairs, Walk-in Closet(s), Vaulted Ceiling(s), High Ceilings, Kitchen Island, Ceiling Fan(s), Hot Tub, Blinds/Shades, Built-in Features, Gas Log, Walk-In Closet(s)
- Fireplace: Yes
- Number of Fireplaces: 1
- Fireplace(s): Gas Log
- Appliances: Built-In Microwave, Dishwasher, Electric Range
- Flooring: Carpet, Tile, Hardwood
Rooms
Bathrooms
- Total Bathrooms: 3
- Full Bathrooms: 2
- Half Bathrooms: 1
Bedrooms
- Total Bedrooms: 4
- Primary Bedroom: Primary Living Area
Other Rooms
- Laundry: Laundry Closet
Additional Information
- Shared Amenities: Waterfront Community, Beach Access, Boat Dock, Boat Slip - Assigned, Clubhouse, Community Pool, Maintenance Common Areas, Management, Marina, Party Room, Cable TV, Private Golf Carts Allowed
- Pool: Yes
- Pool Description: Hot Tub
Exterior
- Exterior Features: Outdoor Shower, Irrigation System
- Porch/Patio/Deck: Covered, Front Porch, Rear Porch
Parking
- Garage: Yes
- Attached garage: Yes
- Garage Spaces: 2
- Parking Features: Garage Faces Side, Attached, Additional Parking, Concrete, Garage Door Opener, Off Street
Location
- County: New Hanover
- Subdivision: Dolphin Bay
- Driving Directions: Take College Rd to Carolina Beach Rd / Make a U-Turn on CB rd @ Seabreeze Rd / Make the first right onto Cobia Ln / Left on Scallop Lane
School Information
- High School District: New Hanover
- Elementary School: Anderson
- Middle School: Murray
- High School: Ashley
Community
- Association: Yes
- Assoc. Name: Dolphin Bay HOA / Preistley Management
Heating & Cooling
- Air Conditioning: Yes
- Cooling Type: Central Air
- Heating Type: Electric, Heat Pump
Utilities
- Sewer: Municipal Sewer
- Water: Well
- Utility Description: Cable Available, Sewer Available, High Speed Internet
Structural Information
- Structure Type: Wood Frame, Stick Built
- Construction: Cedar, Fiber Cement, Wood Frame
- Roof: Shingle
- Entry Floor Number: 1
- Square Feet: 2,574
- Year Built: 1993
Additional Structures
- Other Structures: Shower
Lot Features
- Lot Size (Acres): 0.34
- Lot Size (Sq. Ft.): 14,810
- Lot Dimensions: irregular
- Frontage: Paved, Paved
- Lot Features: Cul-De-Sac, Boat Slip, Water Access Comm
- Zoning: R-15
- Fencing (Description): Full, Back Yard
Water Features
- Water Front Desc.: Water Access Comm
Financial Considerations
- For Sale: Yes
- Price Per Sq. Ft.: $374.9
- Association Fee: $3,084
- Assoc Fee Freq.: Annually
- Assessment Amount: $708,900
- Tax Amount: $2,683.19
- Tax Year: 2025
- Terms: Cash, Conventional, FHA, VA Loan
Disclosures and Reports
- Special Conditions: Standard
- Legal Description: Lt 10 Dolphin Bay Revision
- Property ID: R08514-005-004-000
- Lot Number: 10
Listed by Berkshire Hathaway HomeServices Carolina Premier Properties, Meghan Foster
Sold by eXp Realty, Kim Crouch

Get Pre-Approved Today
Schools
Schools serving 7203 Scallop Ln
School District:New Hanover County Schools
| Name | Grades | Distance |
|---|---|---|
Edwin A. Anderson Elementary 455 Halyburton Memorial Parkway, Wilmington, NC 28412 | K-5 | 2.3 mi |
Charles P Murray Middle 655 Halyburton Memorial Parkway, Wilmington, NC 28412 | 6-8 | 2.2 mi |
Eugene Ashley High 555 Halyburton Memorial Parkway, Wilmington, NC 28412 | 9-12 | 2.4 mi |
Disclaimer:
School attendance boundaries provided by ATTOM Data Solutions and are for reference only. Contact the school directly to verify enrollment eligibility.
Price & Sales History for 7203 Scallop Ln
Date
Details
Price
Change
Source
9/24/2026
Sold
$945,000
-2.07%
MLS
7/29/2026
Price Reduced
$965,000
-2.52%
MLS
6/04/2026
Listed
$989,900
—
MLS
Disclaimer: Historical sales information is derived from public records provided by the county offices. Information is not guaranteed and should be independently verified.
7203 Scallop Lane, Wilmington, NC 28409 (MLS# 100577242) is a Single Family property that was sold at $945,000 on September 24, 2026. Want to learn more about 7203 Scallop Lane? Do you have questions about finding other Single Family real estate for sale in Wilmington? You can browse all Wilmington real estate or contact a Coldwell Banker agent to request more information.