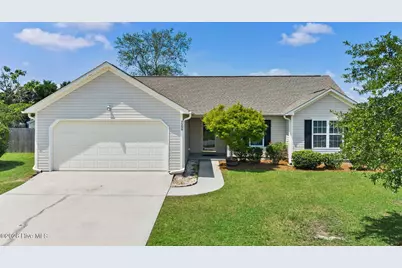
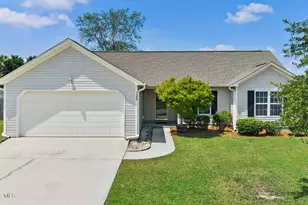
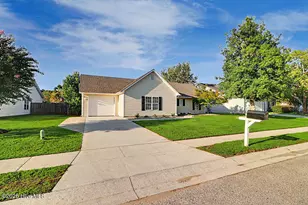
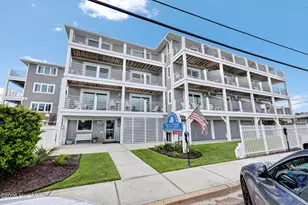
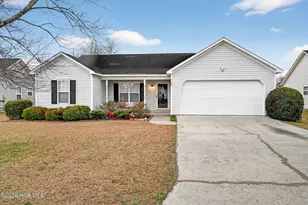
Full Property Details for 7209 Peppercorn Ct
General
- Sold For: $350,000
- HOA FEE: $22/month
- HOA FEE FREQ.: Annually
- Taxes: $1,352 (2025)
- Status: Closed
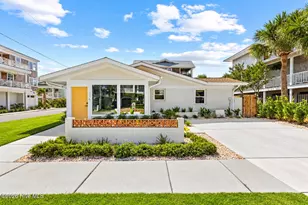
- Type: Patio Home
- Source: 2253
- MLS ID: 100592128
- Added to Site: 53 day(s) ago
Interior
- Number of Rooms: 7
- Interior Features: Walk-in Closet(s), Vaulted Ceiling(s), Entrance Foyer, Ceiling Fan(s), Pantry, Blinds/Shades, Walk-In Closet(s)
- Appliances: Electric Oven, Electric Cooktop, Built-In Microwave, Refrigerator, Disposal, Dishwasher, Convection Oven
- Furnishings: Unfurnished
- Flooring: Laminate, Tile
Rooms
- Total Bathrooms: 2
- Full Bathrooms: 2
- Total Bedrooms: 4
- Primary Bedroom: Primary Living Area
Additional Information
- Shared Amenities: Maintenance Common Areas, Management, None
- Security/Safety: Smoke Detector(s)
Exterior
- Porch/Patio/Deck: Open, Covered, Patio, Porch
Parking
- Garage: Yes
- Attached garage: Yes
- Garage Spaces: 2
- Parking Features: Garage Faces Front, Concrete, Lighted, Paved
Location
- County: New Hanover
- Subdivision: Whitney Pines
- Driving Directions: Military Cutoff, L on Brittany Lakes Dr, L on Peppercorn Ct head to prime cul de sac location
School Information
- High School District: New Hanover
- Elementary School: Murrayville
- Middle School: Trask
- High School: Laney
Community
- Association: Yes
- Assoc. Name: Whitney Pines HOA
Heating & Cooling
- Air Conditioning: Yes
- Cooling Type: Central Air, Heat Pump
- Heating Type: Heat Pump, Electric, Forced Air
Utilities
- Sewer: Municipal Sewer, Cape Fear Public Utility Authority
- Water: Public
- Utility Description: Cable Available, Sewer Connected, Water Connected
Structural Information
- Architectural Style: Patio
- Structure Type: Wood Frame, Stick Built
- Construction: Vinyl Siding, Wood Frame
- Roof: Architectural Shingle, Shingle
- Windows: Thermal Windows
- Entry Floor Number: 1
- Square Feet: 1,286
- Year Built: 2005
Lot Features
- Lot Size (Acres): 0.33
- Lot Size (Sq. Ft.): 14,375
- Lot Dimensions: 16 x 157 x 25 x 69 x 151
- Frontage: City Street, State Road, Paved, Paved
- Lot Features: Cul-De-Sac
- Zoning: R-15
- Fencing (Description): Back Yard, Wood
Financial Considerations
- For Sale: Yes
- Price Per Sq. Ft.: $272.16
- Association Fee: $267
- Assoc Fee Freq.: Annually
- Assessment Amount: $357,300
- Tax Amount: $1,352.38
- Tax Year: 2025
- Terms: Cash, Conventional, FHA, VA Loan
Disclosures and Reports
- Special Conditions: Standard
- Legal Description: Lot 275 Sec 7 Whitney Pines
- Property ID: R03500-006-292-000
- Lot Number: 275
Listed by Coldwell Banker Sea Coast Advantage-Leland, Sean T Skutnik
Sold by Coldwell Banker Sea Coast Advantage, Ashley Garland