This is a carousel with tiles that activate property listing cards. Use the previous and next buttons to navigate.
1/81
$1,250,000
This is a carousel with tiles that activate property listing cards. Use the previous and next buttons to navigate.
1/81
Property Description
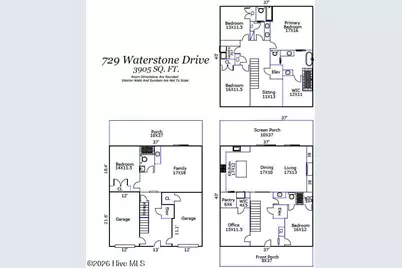
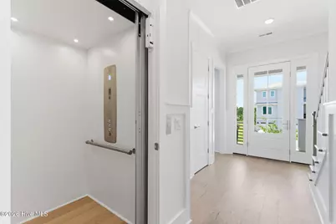
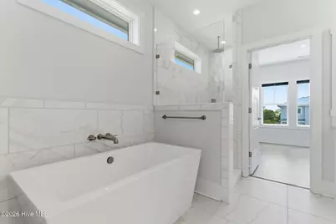
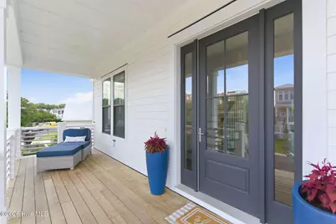
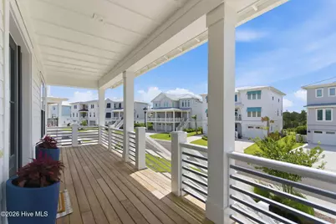
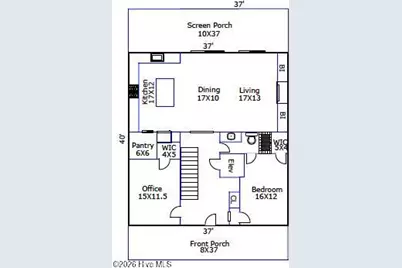
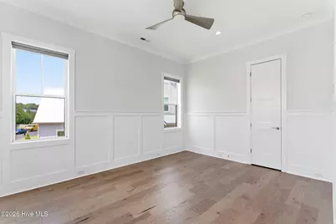
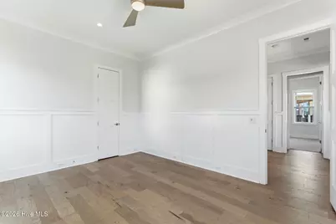
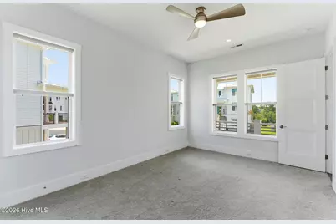
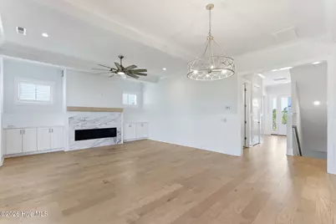
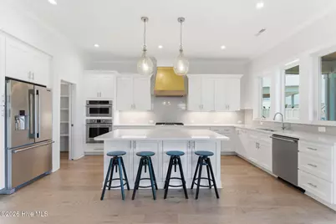
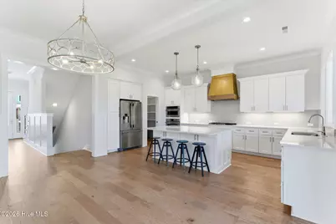
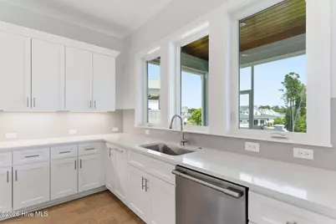
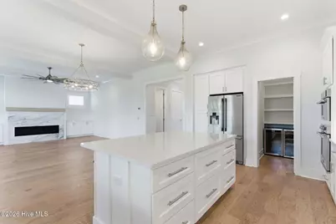
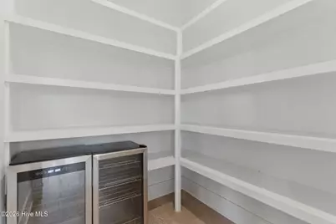
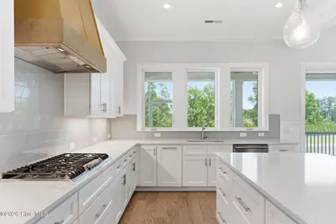
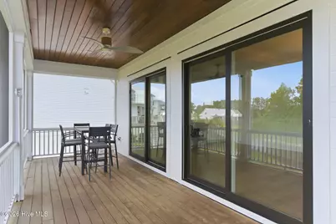
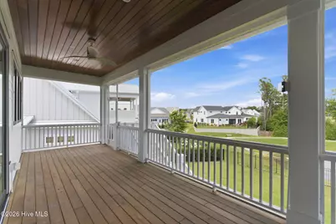
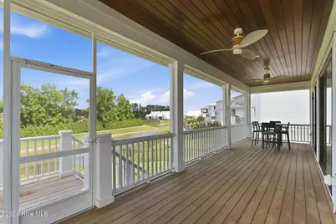
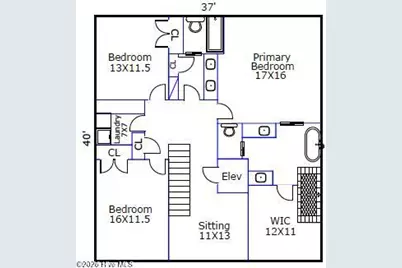
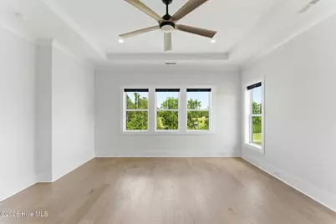
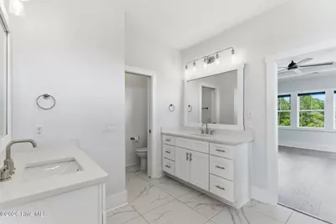
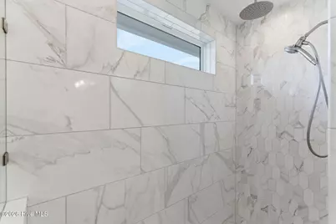
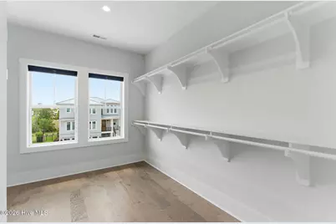
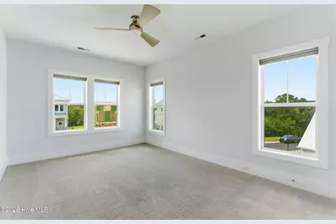
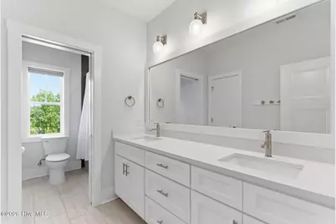
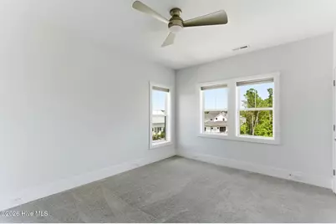
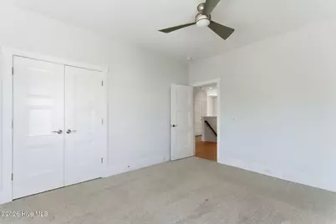
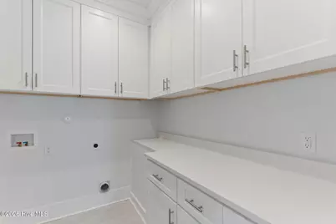
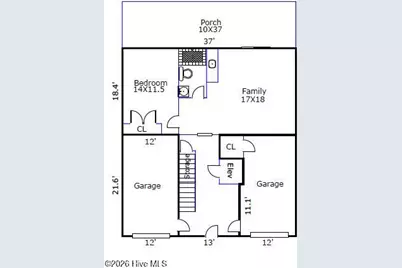
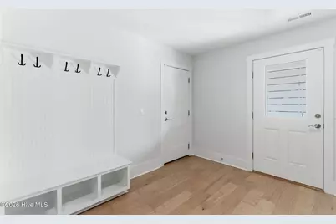
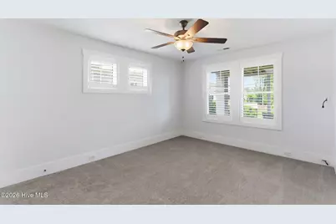
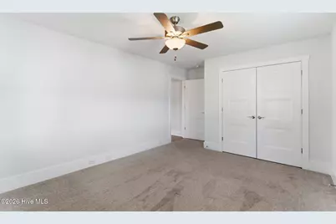
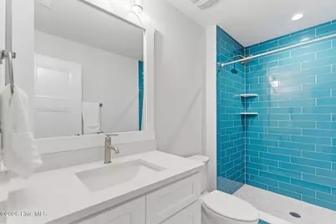
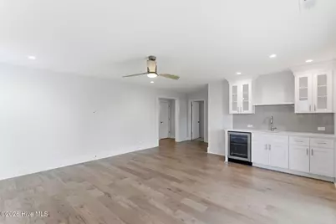
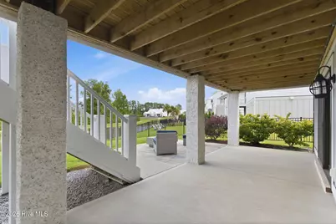
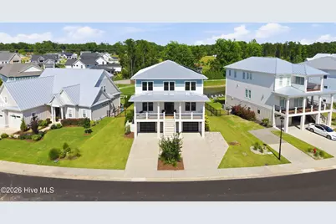
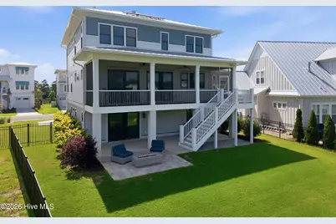
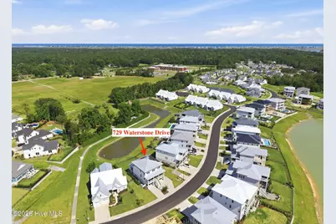
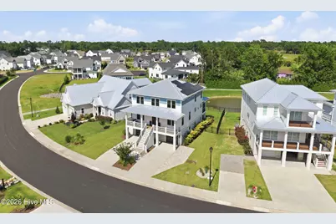
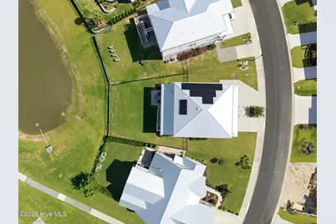
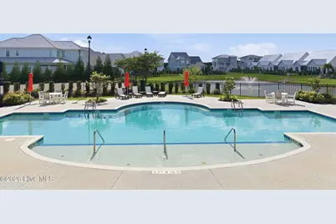
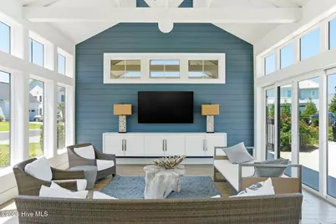
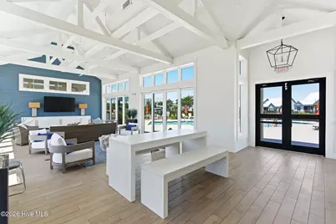
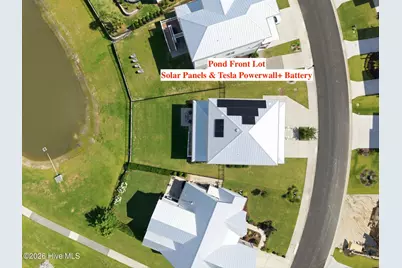
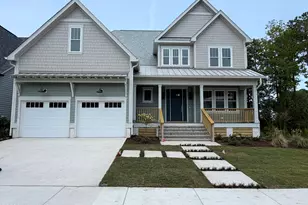
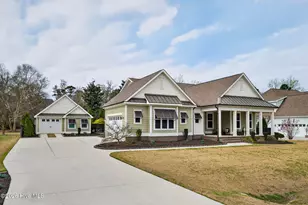
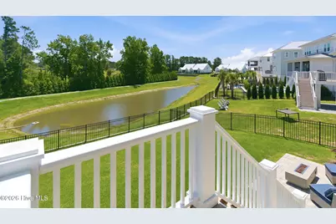
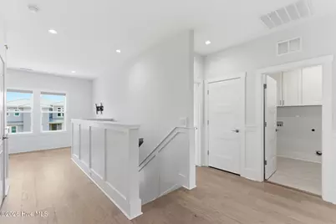
Built in 2022 by Michael Christian Homes on a 0.21 acre pondfront homesite in Waterstone, this 5 bedroom, 4 full bath home offers 3,905 sq ft and a $55k solar panel system including Solaria PowerX solar panels & a Tesla Powerwall+ battery. An oversized 40'' x 50'' elevator serves all 3 levels. The ground level offers excellent flexibility with a private bedroom, full bath, wet bar, spacious game room, drop zone, & access to the covered patio & backyard with a custom fire pit. The main living level showcases pond views, 8' sliding glass doors leading to a full-length screened porch, & a striking linear gas fireplace. The kitchen features quartz countertops, an oversized island, Frigidaire Professional stainless appliances, gas cooktop, custom XO hood, wall oven, soft-close solid wood cabinetry with 42'' uppers, & a walk-in pantry with beverage coolers. A guest suite with walk-in closet & adjoining full bath offers privacy for guests, while an additional room with hardwood flooring provides the flexibility as an office or 6th bedroom. Upstairs, a large loft creates a second living area or media room while the primary suite occupies its own wing & enjoys peaceful pond views, a spa-like bath with a freestanding soaking tub, separate vanities, fully tiled walk-in shower, & custom walk-in closet. Two additional bedrooms, a full bath with dual vanities, & a well-appointed laundry room complete the upper level. Additional features include engineered hardwood flooring, extensive crown molding and wainscoting, black-framed windows & doors, whole house water softener & filtration system, Rinnai tankless water heater, & fenced backyard. Waterstone residents enjoy a resort-style pool, clubhouse, pickleball courts, fire pits, walking trails, kayak & paddleboard storage, & a waterfront day dock providing quick access to the Intracoastal Waterway. Whether you're hosting family, launching a paddleboard at sunset, or enjoying quiet mornings on the screened porch, this home has it all.
Full Property Details
Full Property Details for 729 Waterstone Dr
General
- Price: $1,250,000
- HOA FEE: $140/month
- HOA FEE FREQ.: Annually
- Taxes: $5,403 (2025)
- Status: Active
- Type: Single Family
- Source: 2253
- MLS ID: 100579487
- Updated: 6/29/2026
- Added to Site: 47 day(s) ago
Interior
- Number of Rooms: 11
- Interior Features: Walk-in Closet(s), Tray Ceiling(s), High Ceilings, Entrance Foyer, Mud Room, Generator Plug, Kitchen Island, Elevator, Ceiling Fan(s), Pantry, Walk-in Shower, Wet Bar, Eat-in Kitchen, Gas Log, Walk-In Closet(s)
- Fireplace: Yes
- Fireplace(s): Gas Log
- Appliances: Mini Refrigerator, Gas Cooktop, Built-In Microwave, Built-In Electric Oven, Refrigerator, Dishwasher, ENERGY STAR Qualified Appliances, Tankless Water Heater, Cooktop
- Furnishings: Unfurnished
- Flooring: Carpet, Tile, Wood
Rooms
Bathrooms
- Total Bathrooms: 4
- Full Bathrooms: 4
Bedrooms
- Total Bedrooms: 5
- Primary Bedroom: Non Primary Living Area
Other Rooms
- Eat-in kitchen: Yes
- Laundry: Dryer Hookup, Washer Hookup, Laundry Room
Additional Information
- Shared Amenities: Waterfront Community, Barbecue, Clubhouse, Community Pool, Jogging Path, Maintenance Common Areas, Maintenance Roads, Management, Party Room, Pickleball, Street Lights, Trail(s), Trash, Private Golf Carts Allowed
- Security/Safety: Smoke Detector(s)
Exterior
- Exterior Features: Irrigation System
- Porch/Patio/Deck: Patio, Screened, Front Porch, Rear Porch
Parking
- Garage: Yes
- Attached garage: Yes
- Garage Spaces: 2
- Parking Features: Garage Faces Front, Concrete, Off Street, On Site, Garage
Location
- County: New Hanover
- Subdivision: Waterstone
- Driving Directions: Follow Rogersville Rd to US-74 E. Turn right onto US-74 E. Follow Town Center Drive and Destiny Way to US 17/ Military Cutoff Road. Follow US-17/Military Cutoff Road and Market Street to Porters Neck Road in Porters Neck. Continue onto Porters Neck Road Drive to Waterstone Drive. The house will be on the left.
School Information
- High School District: New Hanover
- Elementary School: Porters Neck
- Middle School: Holly Shelter
- High School: Laney
Community
- Association: Yes
- Assoc. Name: Waterstone
Heating & Cooling
- Air Conditioning: Yes
- Cooling Type: Central Air, Ceiling Fan(s), Heat Pump
- Heating Type: Heat Pump, Active Solar, Electric, Forced Air
Utilities
- Sewer: Municipal Sewer, Cape Fear Public Utility Authority
- Water: Public
- Utility Description: Natural Gas Connected, Sewer Connected, Water Connected
Structural Information
- Structure Type: Wood Frame, Stick Built
- Construction: Fiber Cement, Wood Frame
- Basement Desc.: None
- Roof: Metal
- Entry Floor Number: 2
- Square Feet: 3,905
- Year Built: 2021
Additional Structures
- Other Structures: Storage
Lot Features
- Lot Size (Acres): 0.21
- Lot Size (Sq. Ft.): 9,322
- Lot Dimensions: irregular
- Frontage: Private Road, Paved, Paved
- Lot Features: Open Lot, Deeded Water Access, Deeded Water Rights, Deeded Waterfront, Water Access Comm
- Zoning: R-20
- Fencing (Description): Metal/Ornamental, Back Yard
Water Features
- Water Front: Yes
- Water Front Desc.: Deeded Water Access, Deeded Water Rights, Deeded Waterfront, Water Access Comm
Green Features
- Energy Generation: Active Solar
Financial Considerations
- For Sale: Yes
- Price Per Sq. Ft.: $320.1
- Association Fee: $1,680
- Assoc Fee Freq.: Annually
- Assessment Amount: $1,427,500
- Tax Amount: $5,403.1
- Tax Year: 2025
- Terms: Cash, Conventional, FHA, VA Loan
Disclosures and Reports
- Special Conditions: Standard
- Legal Description: LOT 146 PH 2 WATERSTONE
- Property ID: R03700-004-435-000
- Lot Number: 146
Listed by Century 21 Vanguard, Jeff Lesley

Get Pre-Approved Today
Schools
Schools serving 729 Waterstone Dr
School District:New Hanover County Schools
| Name | Grades | Distance |
|---|---|---|
Holly Shelter Middle School 3921 Roger Haynes Drive, Castle Hayne, NC 28429 | 6-8 | 7.7 mi |
Emsley A Laney High 2700 North College Road, Wilmington, NC 28405 | 9-12 | 5.4 mi |
Disclaimer:
School attendance boundaries provided by ATTOM Data Solutions and are for reference only. Contact the school directly to verify enrollment eligibility.
Price & Sales History for 729 Waterstone Dr
Date
Details
Price
Change
Source
6/26/2026
Price Reduced
$1,250,000
-1.96%
MLS
6/05/2026
Listed
$1,275,000
27.5%
MLS
5/27/2022
Sold
$1,000,000
—
Public Record
Disclaimer: Historical sales information is derived from public records provided by the county offices. Information is not guaranteed and should be independently verified.
Tax History
Tax History for 729 Waterstone Dr
Year
Property Taxes
Change
Tax Assessment
Change
2025
$5,454
50%
$1,427,500
107%
2024
$3,646
—
$688,100
—
2023
$3,642
97%
$688,100
96%
2022
$1,851
—
$350,900
178%
2022
$1,851
100%
$126,100
33%
2021
-100%
$95,000
—
2019
$601
—
$95,000
—
Disclaimer: Historical tax information is derived from public records provided by the county offices. Information is not guaranteed and should be independently verified.
Estimate the Cost
Estimate the Cost for 729 Waterstone Dr
729 Waterstone Drive, Wilmington, NC 28411 (MLS# 100579487) is a Single Family property with 5 bedrooms and 4 full bathrooms. 729 Waterstone Drive is currently listed for $1,250,000 and was received on June 05, 2026. Want to learn more about 729 Waterstone Drive? Do you have questions about finding other Single Family real estate for sale in Wilmington? You can browse all Wilmington real estate or contact a Coldwell Banker agent to request more information.