This is a carousel with tiles that activate property listing cards. Use the previous and next buttons to navigate.
1/1
$2,000
This is a carousel with tiles that activate property listing cards. Use the previous and next buttons to navigate.
1/1
Property Description
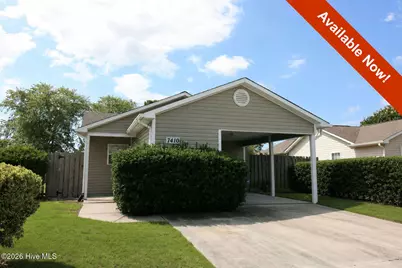
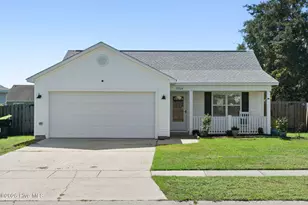
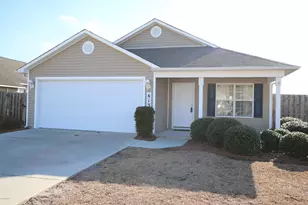
This 3 BD/2 BA home is located in the Jacobs Ridge community, convenient to shopping and dining, Mayfaire, and area beaches. The open floor plan features a spacious main living area with a vaulted ceiling and sliding glass door to the patio. The kitchen includes ample counter space and a double stainless-steel sink. The dining area features an upgraded chandelier. Appliances include a refrigerator, range, dishwasher, and microwave. A laundry closet with washer and dryer adds everyday convenience. The bedrooms are tucked down a quiet hallway with carpeted floors. The primary bedroom has a private bath with an extended vanity and tub/shower combo. Two guest bedrooms and a second full bath complete the layout. The fenced backyard features a mature willow tree and greenhouse -- a bonus for garden enthusiasts. We are an Equal Housing Opportunity Management Company and abide by the term of the Federal Fair Housing Act. Pets allowed with prior approval and required pet fees. Aggressive breed list may apply. Contact listing agent prior to submitting application. No Smoking, e-cigarettes or vaping. All applicants over 18 years of age are subject to a background check, including criminal, credit, employment verification, and past tenancy.
Full Property Details
Full Property Details for 7410 Milan Ct
General
- Rent: $2,000
- Status: Closed
- Type: Single Family
- Source: 2253
- MLS ID: 100578737
- Added to Site: 59 day(s) ago
Interior
- Number of Rooms: 6
- Interior Features: Vaulted Ceiling(s), Wash/Dry Connect, Ceiling Fan(s)
Rooms
Bathrooms
- Total Bathrooms: 2
- Full Bathrooms: 2
Bedrooms
- Total Bedrooms: 3
- Primary Bedroom: Primary Living Area
Additional Information
- Shared Amenities: Other
Exterior
- Porch/Patio/Deck: Patio
Parking
- Carport Spaces: 1
- Parking Features: Carport, Off Street, Paved
Location
- County: New Hanover
- Subdivision: Jacobs Ridge
- Driving Directions: From Wilmington take Market St, turn left at the light on Torchwood, left on Beacon Dr, left on Bridgeton Ct, right on Milan, house is on the left.
School Information
- Elementary School: Porters Neck
- Middle School: Holly Shelter
- High School: Laney
Community
- Association: Yes
Heating & Cooling
- Heating Type: Electric, Heat Pump
Structural Information
- Year Built: 1999
Lot Features
- Lot Size (Acres): 0.13
- Lot Size (Sq. Ft.): 5,663
- Frontage: Paved, Paved
- Fencing (Description): Back Yard, Wood
Financial Considerations
- For Sale: Yes
- Owner Pays: Association Fees
- Tenant Pays: Trash Collection, Pest Control, Water, Electricity, Cable TV, Sewer, Deposit, Grounds Care
Disclosures and Reports
- Property ID: R03617-001-064-000
Listed and Sold by Real Property Management Champion, Colin OConnell and Real Property Management Champion, Debbie OConnell

Schools
Schools serving 7410 Milan Ct
School District:New Hanover County Schools
| Name | Grades | Distance |
|---|---|---|
Holly Shelter Middle School 3921 Roger Haynes Drive, Castle Hayne, NC 28429 | 6-8 | 6.5 mi |
Emsley A Laney High 2700 North College Road, Wilmington, NC 28405 | 9-12 | 3.2 mi |
Disclaimer:
School attendance boundaries provided by ATTOM Data Solutions and are for reference only. Contact the school directly to verify enrollment eligibility.
Price History for 7410 Milan Ct
Date
Details
Price
Change
Source
6/17/2026
Sold
$2,000
—
MLS
6/03/2026
Listed
$2,000
—
MLS
Disclaimer: Historical sales information is derived from public records provided by the county offices. Information is not guaranteed and should be independently verified.
7410 Milan Court, Wilmington, NC 28411 (MLS# 100578737) is a Single Family property that was sold at $2,000 on June 17, 2026. Want to learn more about 7410 Milan Court? Do you have questions about finding other real estate for sale or rent in Wilmington? You can browse all Wilmington rentals or contact a Coldwell Banker agent to request more information.