This is a carousel with tiles that activate property listing cards. Use the previous and next buttons to navigate.
1/1
$319,000
This is a carousel with tiles that activate property listing cards. Use the previous and next buttons to navigate.
1/1
Property Description
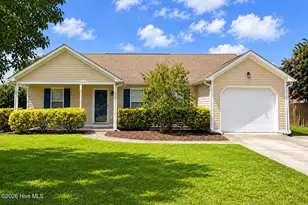
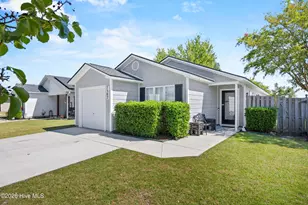
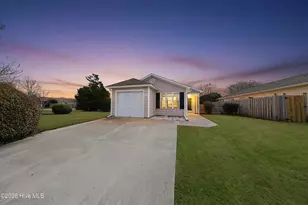
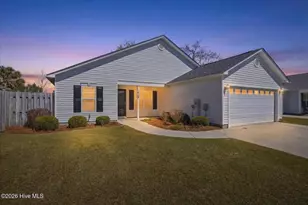
Enjoy easy coastal living in this one-level home on a cul-de-sac, nestled in the highly popular Ogden area. **Not shown in photos, new LVP floors added on kitchen, Living room, hall, and baths!! Designed for low-maintenance living, this inviting 3 bedroom, 2 bathroom home offers an open floor plan filled with natural light and thoughtful details throughout. A welcoming foyer opens to a spacious living room with a soaring vaulted ceiling, creating a bright and airy gathering space. The open concept layout flows effortlessly into the dining area and kitchen, where white cabinetry, a breakfast bar, and plenty of prep space make entertaining family and friends a breeze. There is a reverse osmosis water filtration system in kitchen. The private owner's suite provides a peaceful retreat with a ceiling fan, double closets, smart fan, medicine cabinet and ensuite. Two comfortable guest bedrooms are thoughtfully connected by a convenient Jack-and-Jill bathroom, offering privacy and functionality for family or visitors. Fresh paint has been added to areas. Attic has had extra insulation added for energy efficiency and the garage has been sealed, and features added shelving, and additional space for storage in addition to a vehicle. Step outside to your backyard featuring a large extended patio, privacy-fenced yard, and mature landscaping, ideal for grilling, enjoying your morning coffee, or unwinding after a day at the beach. There are gutters for rainfall and awning frames above the doors and windows for decorative and functional energy savings potential. The roof and HVAC were updated within the last 6-7 years. Sidewalk out front and down the side of the property. Additionally, the front yard mowing is included in the HOA! Located just minutes from local restaurants, shopping, Ogden Park, and Wrightsville Beach only a short drive away, you'll love having the best of coastal North Carolina right at your fingertips. Whether you're searching for a full-time residence or a low-maintenance coastal retreat, this home is ready to welcome you. Don't delay!
Full Property Details
Full Property Details for 7424 Milan Ct
General
- Sold For: $319,000
- HOA FEE: $58/month
- HOA FEE FREQ.: Annually
- Taxes: (2025)
- Status: Closed
- Type: Single Family
- Source: 2253
- MLS ID: 100585652
- Added to Site: 99 day(s) ago
Interior
- Number of Rooms: 6
- Interior Features: Vaulted Ceiling(s), Entrance Foyer, Ceiling Fan(s), Blinds/Shades
- Appliances: Washer, Refrigerator, Range, Dryer, Dishwasher, Water Purifier
Rooms
Bathrooms
- Total Bathrooms: 2
- Full Bathrooms: 2
Bedrooms
- Total Bedrooms: 3
- Primary Bedroom: Primary Living Area
Other Rooms
- Laundry: Laundry Closet
Additional Information
- Shared Amenities: Maintenance Common Areas, Maintenance Grounds, Management
Exterior
- Porch/Patio/Deck: Patio, Porch
Parking
- Garage: Yes
- Attached garage: Yes
- Garage Spaces: 1
- Parking Features: Garage Faces Front, Paved
Location
- County: New Hanover
- Subdivision: Jacobs Ridge
- Driving Directions: Market St (US-17-BR E), Turn left onto Lendire Rd., Continue on Ogden Business Ln., Turn slightly left onto Lendire Rd., Turn right onto Treyburn Ct., Turn right onto Bridgeton Ct., Turn right onto Milan Ct., House is on the left
School Information
- High School District: New Hanover
- Elementary School: Porters Neck
- Middle School: Holly Shelter
- High School: Laney
Community
- Association: Yes
- Assoc. Name: Jacobs Ridge HOA
Heating & Cooling
- Cooling Type: Heat Pump
- Heating Type: Heat Pump, Electric
Utilities
- Sewer: Cape Fear Public Utility Authority
- Utility Description: Cable Available, Sewer Connected, Water Connected
Structural Information
- Structure Type: Wood Frame, Stick Built
- Construction: Vinyl Siding, Wood Frame
- Roof: Shingle
- Entry Floor Number: 1
- Square Feet: 1,236
- Year Built: 1999
Lot Features
- Lot Size (Acres): 0.14
- Lot Size (Sq. Ft.): 6,098
- Lot Dimensions: 42 x 124 x 57 x 125
- Frontage: Paved, Paved
- Zoning: R-10
- Fencing (Description): Privacy, Wood
Financial Considerations
- For Sale: Yes
- Price Per Sq. Ft.: $260.92
- Association Fee: $700
- Assoc Fee Freq.: Annually
- Assessment Amount: $306,600
- Tax Year: 2025
- Terms: Cash, Conventional, FHA, VA Loan
Disclosures and Reports
- Special Conditions: Standard
- Legal Description: LOT 191 SEC 3 JACOBS RIDGE @ WEST BAY EST
- Property ID: R03617-001-070-000
- Lot Number: 191
Listed by Coldwell Banker Sea Coast Advantage, Chris Baynes & Assoc Team
Sold by Coldwell Banker Sea Coast Advantage, Holly Hobbs

Get Pre-Approved Today
Schools
Schools serving 7424 Milan Ct
School District:New Hanover County Schools
| Name | Grades | Distance |
|---|---|---|
Holly Shelter Middle School 3921 Roger Haynes Drive, Castle Hayne, NC 28429 | 6-8 | 6.5 mi |
Emsley A Laney High 2700 North College Road, Wilmington, NC 28405 | 9-12 | 3.2 mi |
Disclaimer:
School attendance boundaries provided by ATTOM Data Solutions and are for reference only. Contact the school directly to verify enrollment eligibility.
Price & Sales History for 7424 Milan Ct
Date
Details
Price
Change
Source
9/03/2026
Sold
$319,000
-1.09%
MLS
7/13/2026
Price Reduced
$322,500
-1.53%
MLS
7/01/2026
Listed
$327,500
—
MLS
Disclaimer: Historical sales information is derived from public records provided by the county offices. Information is not guaranteed and should be independently verified.
7424 Milan Court, Wilmington, NC 28411 (MLS# 100585652) is a Single Family property that was sold at $319,000 on September 03, 2026. Want to learn more about 7424 Milan Court? Do you have questions about finding other Single Family real estate for sale in Wilmington? You can browse all Wilmington real estate or contact a Coldwell Banker agent to request more information.