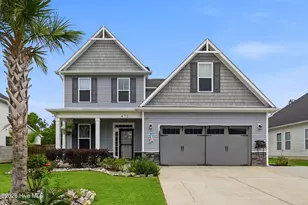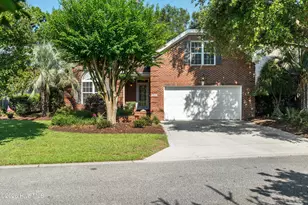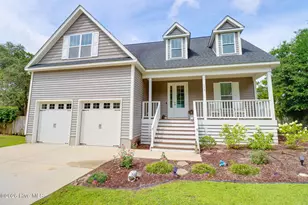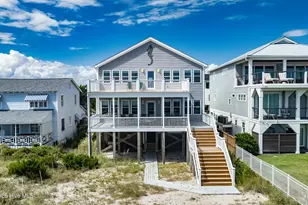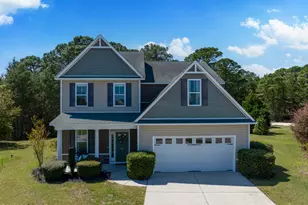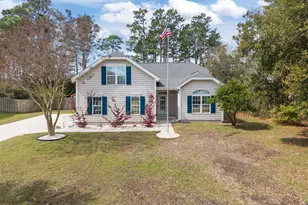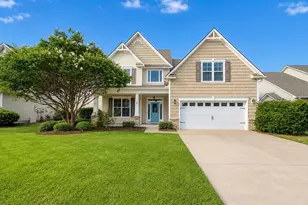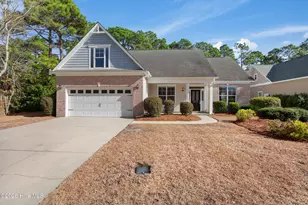
This is a carousel with tiles that activate property listing cards. Use the previous and next buttons to navigate.
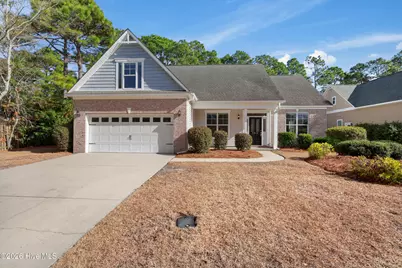
$525,000
This is a carousel with tiles that activate property listing cards. Use the previous and next buttons to navigate.
Full Property Details for 7613 St Clair Dr
General
- Sold For: $525,000
- HOA FEE: $68/month
- HOA FEE FREQ.: Annually
- Taxes: $1,846 (2025)
- Status: Closed
- Type: Single Family
- Source: 2253
- MLS ID: 100550735
- Added to Site: 203 day(s) ago
Interior
- Number of Rooms: 7
- Interior Features: Master Downstairs, Walk-in Closet(s), Vaulted Ceiling(s), Ceiling Fan(s), Pantry, Gas Log, Walk-In Closet(s)
- Fireplace: Yes
- Fireplace(s): Gas Log
- Appliances: Electric Oven, Built-In Microwave, Washer, Refrigerator, Dryer, Dishwasher
- Furnishings: Unfurnished
- Flooring: LVT/LVP, Carpet, Tile
Rooms
Bathrooms
- Total Bathrooms: 3
- Full Bathrooms: 3
Bedrooms
- Total Bedrooms: 4
- Primary Bedroom: Primary Living Area
Other Rooms
- Laundry: Dryer Hookup, Washer Hookup, In Hall
Additional Information
- Shared Amenities: Clubhouse, Community Pool, Maintenance Common Areas, Maintenance Roads, Sidewalks
- Security/Safety: Smoke Detector(s)
Exterior
- Exterior Features: Irrigation System
- Porch/Patio/Deck: Screened
Parking
- Garage: Yes
- Attached garage: Yes
- Garage Spaces: 2
- Parking Features: Garage Faces Front, Attached, Paved
Location
- County: New Hanover
- Subdivision: Woodlake
- Driving Directions: South on Carolina Beach Road. Turn right onto Glenarthur Drive, left on Stoddard Road, right on Hailsham Drive. Hailsham Drive turns into Ontario Road. Then right onto St Clair Drive. Home is on the right.
School Information
- High School District: New Hanover
- Elementary School: Anderson
- Middle School: Murray
- High School: Ashley
Community
- Association: Yes
- Assoc. Name: Premier Management Company
Heating & Cooling
- Air Conditioning: Yes
- Cooling Type: Central Air, Heat Pump
- Heating Type: Heat Pump, Electric
Utilities
- Sewer: Municipal Sewer, Cape Fear Public Utility Authority
- Water: Public
- Utility Description: Sewer Available, Water Available
Structural Information
- Structure Type: Wood Frame, Stick Built
- Construction: Brick, Vinyl Siding, Wood Frame
- Basement Desc.: None
- Roof: Architectural Shingle
- Entry Floor Number: 1
- Square Feet: 2,219
- Year Built: 2009
Lot Features
- Lot Size (Acres): 0.4
- Lot Size (Sq. Ft.): 17,424
- Lot Dimensions: 108 x 191 x 50 x 68 x 208
- Frontage: Private Road, Maintained, Paved, Paved
- Zoning: R-15
- Fencing (Description): Privacy, Back Yard, Wood
Financial Considerations
- For Sale: Yes
- Price Per Sq. Ft.: $241.05
- Association Fee: $820
- Assoc Fee Freq.: Annually
- Assessment Amount: $487,900
- Tax Amount: $1,846.71
- Tax Year: 2025
- Terms: Cash, Conventional, FHA, VA Loan
Disclosures and Reports
- Special Conditions: Standard
- Legal Description: LOT 198R PH 1-A WOODLAKE SUBDIVISION
- Property ID: R08100-006-134-000
- Lot Number: 198R
Listed by Buy Coastal Real Estate, Crystal A Danford and Buy Coastal Real Estate, Courtney Hanley
Sold by Coldwell Banker Sea Coast Advantage-Hampstead, Christina C Howard
Schools serving 7613 St Clair Dr
| Name | Grades | Distance |
|---|---|---|
Edwin A. Anderson Elementary 455 Halyburton Memorial Parkway, Wilmington, NC 28412 | K-5 | 0.4 mi |
Charles P Murray Middle 655 Halyburton Memorial Parkway, Wilmington, NC 28412 | 6-8 | 0.5 mi |
Eugene Ashley High 555 Halyburton Memorial Parkway, Wilmington, NC 28412 | 9-12 | 0.5 mi |
Price & Sales History for 7613 St Clair Dr
7613 Saint Clair Drive, Wilmington, NC 28412 (MLS# 100550735) is a Single Family property that was sold at $525,000 on March 02, 2026. Want to learn more about 7613 Saint Clair Drive? Do you have questions about finding other Single Family real estate for sale in Wilmington? You can browse all Wilmington real estate or contact a Coldwell Banker agent to request more information.