This is a carousel with tiles that activate property listing cards. Use the previous and next buttons to navigate.
1/1
$1,912,005
This is a carousel with tiles that activate property listing cards. Use the previous and next buttons to navigate.
1/1
Property Description
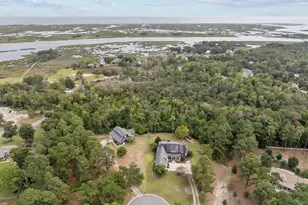
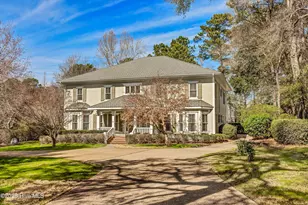
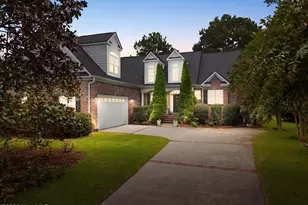
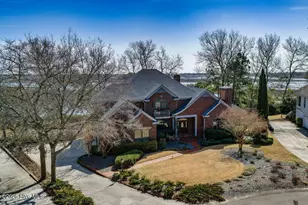
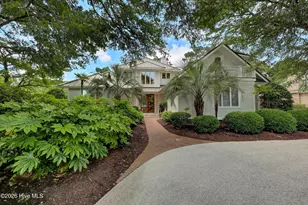
Nestled on 1.4 private acres in the heart of coveted Porters Neck, this is not just a home--it's a legacy build. Designed with exceptional flexibility for today's evolving lifestyles, this estate presents a rare luxury multigenerational living opportunity without sacrificing privacy, independence, or elegance. Custom-crafted with a level of quality and foresight that's increasingly difficult to achieve today, this property offers a rare opportunity to own something truly irreplaceable. The primary residence offers five bedrooms and five baths, anchored by 10-foot ceilings and a seamless blend of hardwood and tile throughout the first level. The layout is both refined and intentional, with widened hallways and doorways for ease of movement, and a private-entry office that creates a clean separation between work and home. The kitchen delivers on every level--designed for serious cooking and effortless hosting. Viking double ovens, a six-burner gas cooktop, custom cherry cabinetry carried to the ceiling, and a sweeping granite island set the tone. A full-height refrigerator and freezer, warming drawer, and a secondary prep space in the oversized laundry room elevate functionality without sacrificing flow. Built-in audio extends from the main living areas out to the porches, creating a seamless indoor-outdoor experience. Behind the walls, the investment continues. Built with 2x6 construction, copper plumbing, 600-amp electrical service, four-zone HVAC, and whole-home generator capability, this home was engineered for longevity. Kynar-coated windows and a deep Castle Hayne well paired with a modern water softening system provide dependable, high-quality water while reducing wear on plumbing fixtures and appliances, further reinforcing the level of infrastructure rarely seen in today's homes. A private elevator and expansive multi-level storage complete the main residence. Above the four-car garage, the detached apartment--spanning approximately 1,250 square feet--is fully furnished and thoughtfully finished with 9-foot ceilings, granite surfaces, and its own HVAC and generator hookup. More than a guest suite, this fully independent residence offers an ideal solution for multigenerational living, accommodating aging parents, adult children, live-in caregivers, long-term guests, or extended family while preserving privacy for everyone. It functions as a true second home. A separate climate-controlled workshop with built-ins and heavy-duty electric hoists adds another layer of versatility--ideal for collectors, hobbyists, or anyone who values space that works as hard as they do. More than a luxury home, this estate offers the rare combination of a custom primary residence, fully independent secondary living quarters, exceptional infrastructure, and the flexibility to adapt as a family's needs evolve. This is the kind of property that doesn't come to market often--and once it's gone, it's nearly impossible to recreate.
Full Property Details
Full Property Details for 7936 Grenezay Rd
General
- Sold For: $1,912,005
- HOA FEE: $42/month
- HOA FEE FREQ.: Annually
- Taxes: $6,958 (2025)
- Status: Closed
- Type: Single Family
- Source: 2253
- MLS ID: 100571590
- Added to Site: 148 day(s) ago
Interior
- Number of Rooms: 18
- Interior Features: Sound System, Master Downstairs, Central Vacuum, Walk-in Closet(s), Tray Ceiling(s), High Ceilings, Kitchen Island, Elevator, Apt/Suite, Ceiling Fan(s), Pantry, Walk-in Shower, Blinds/Shades, Dry Bar, Eat-in Kitchen, Gas Log, Walk-In Closet(s)
- Fireplace: Yes
- Number of Fireplaces: 1
- Fireplace(s): Gas Log
- Appliances: Trash Compactor, Gas Cooktop, Down Draft, Built-In Electric Oven, Water Softener, Washer, Self Cleaning Oven, Refrigerator, Ice Maker, Humidifier, Dryer, Double Oven, Disposal, Dishwasher, Cooktop, Generator
- Furnishings: Partially
- Flooring: Carpet, Tile, Hardwood
Rooms
Bathrooms
- Total Bathrooms: 7
- Full Bathrooms: 6
- Half Bathrooms: 1
Bedrooms
- Total Bedrooms: 6
- Primary Bedroom: Primary Living Area
Other Rooms
- Eat-in kitchen: Yes
- Laundry: Dryer Hookup, Washer Hookup, Laundry Room
Additional Information
- Shared Amenities: Maintenance Common Areas, Maintenance Roads
- Security/Safety: Security Lights, Smoke Detector(s), Security System Owned
- Equipment: Generator
Exterior
- Exterior Features: Irrigation System
- Porch/Patio/Deck: Open, Covered, Porch, Screened, Front Porch, Rear Porch
Parking
- Garage: Yes
- Attached garage: Yes
- Garage Spaces: 5
- Parking Features: Workshop in Garage, Garage Faces Side, Additional Parking, Concrete, Garage
Location
- County: New Hanover
- Subdivision: Grenezay
- Driving Directions: 17 N to Porters Neck Road. Take first exit on the roundabout onto Edgewater Club Road. Grenezay is the first left and just past the elementary school. Home is first house on the right approximately 1/3 mile.
School Information
- High School District: New Hanover
- Elementary School: Porters Neck
- Middle School: Holly Shelter
- High School: Laney
Community
- Association: Yes
- Assoc. Name: Grenezay HOA
Heating & Cooling
- Air Conditioning: Yes
- Cooling Type: Central Air, Ceiling Fan(s), Heat Pump, Multi Units
- Heating Type: Heat Pump, Electric
Utilities
- Sewer: Septic Permit On File, Septic Tank
- Water: Well, Private
- Utility Description: Cable Available
Structural Information
- Architectural Style: Traditional
- Structure Type: Wood Frame, Stick Built
- Construction: Concrete, Brick Veneer, Fiber Cement, Wood Frame
- Roof: Architectural Shingle
- Windows: Thermal Windows
- Entry Floor Number: 1
- Square Feet: 5,892
- Year Built: 2000
- Property Condition: Completed
Additional Structures
- Other Structures: Greenhouse, Second Garage, Shed(s), Workshop
Lot Features
- Lot Size (Acres): 1.41
- Lot Size (Sq. Ft.): 61,376
- Lot Dimensions: Irregular 1.41 acres
- Frontage: Private Road, Maintained, Paved, Paved
- Lot Features: Dead End, Interior Lot, Level, See Remarks, Secluded, Sprinklers in Rear
- Zoning: R-20
- Fencing (Description): Wire
Financial Considerations
- For Sale: Yes
- Price Per Sq. Ft.: $272.78
- Association Fee: $500
- Assoc Fee Freq.: Annually
- Assessment Amount: $1,838,300
- Tax Amount: $6,958
- Tax Year: 2025
- Terms: Cash, Conventional
Disclosures and Reports
- Special Conditions: Individual
- Legal Description: Lot 10R Ph 2 Grenezay Rev
- Property ID: R03715-004-003-000
- Lot Number: 10R
Listed by Keller Williams Innovate-Wilmington, Fran T Cash
Sold by Henry & Company Real Estate, Leslie D Danielsen

Get Pre-Approved Today
Schools
Schools serving 7936 Grenezay Rd
School District:New Hanover County Schools
| Name | Grades | Distance |
|---|---|---|
Holly Shelter Middle School 3921 Roger Haynes Drive, Castle Hayne, NC 28429 | 6-8 | 8.5 mi |
Emsley A Laney High 2700 North College Road, Wilmington, NC 28405 | 9-12 | 6.1 mi |
Disclaimer:
School attendance boundaries provided by ATTOM Data Solutions and are for reference only. Contact the school directly to verify enrollment eligibility.
Price & Sales History for 7936 Grenezay Rd
Date
Details
Price
Change
Source
9/21/2026
Sold
$1,912,005
-1.9%
MLS
8/10/2026
Price Reduced
$1,949,000
-2.5%
MLS
6/17/2026
Price Reduced
$1,999,000
-4.81%
MLS
5/05/2026
Listed
$2,100,000
—
MLS
Disclaimer: Historical sales information is derived from public records provided by the county offices. Information is not guaranteed and should be independently verified.
7936 Grenezay Road, Wilmington, NC 28411 (MLS# 100571590) is a Single Family property that was sold at $1,912,005 on September 21, 2026. Want to learn more about 7936 Grenezay Road? Do you have questions about finding other Single Family real estate for sale in Wilmington? You can browse all Wilmington real estate or contact a Coldwell Banker agent to request more information.