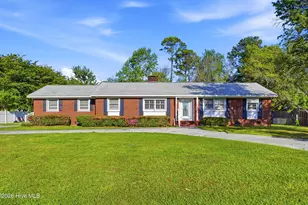
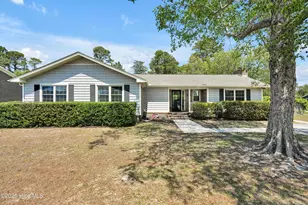
Full Property Details for 810 Bragg Dr
General
- Sold For: $530,000
- Taxes: $2,707 (2025)
- Status: Closed
- Type: Single Family
- Source: 2253
- MLS ID: 100576662
- Added to Site: 146 day(s) ago
Interior
- Number of Rooms: 7
- Interior Features: Ceiling Fan(s), Blinds/Shades
- Fireplace: Yes
- Number of Fireplaces: 1
- Appliances: Electric Oven, Electric Cooktop, Humidifier, Dishwasher
- Furnishings: Unfurnished
- Flooring: Tile, Wood
Rooms
- Total Bathrooms: 2
- Full Bathrooms: 2
- Total Bedrooms: 3
- Primary Bedroom: Primary Living Area
Additional Information
Exterior
- Porch/Patio/Deck: Patio, Porch
Parking
- Garage: Yes
- Attached garage: Yes
- Garage Spaces: 3
- Parking Features: Garage Faces Front, Garage Door Opener, Paved
Location
- County: New Hanover
- Subdivision: Pine Valley Estates
- Driving Directions: From College Road in Wilmington, turn onto Bragg Drive--if you're heading south (from the UNCW/Market Street area), Bragg Drive will be on your **left**; if you're heading north (from the Carolina Beach Road/Monkey Junction area), it will be on your **right**. Continue on Bragg Drive, and 810 Bragg Drive will be the 3rd house on the right-hand side.
School Information
- High School District: New Hanover
- Elementary School: Holly Tree
- Middle School: Roland Grise
- High School: Hoggard
Heating & Cooling
- Air Conditioning: Yes
- Cooling Type: Attic Fan, Heat Pump
- Heating Type: Heat Pump, Electric
Utilities
- Sewer: Municipal Sewer, Cape Fear Public Utility Authority
- Water: Public
- Utility Description: Cable Available, Sewer Connected, Water Connected
Structural Information
- Structure Type: Wood Frame, Stick Built
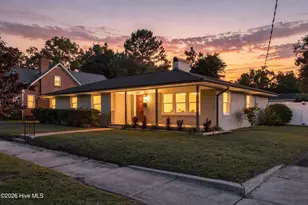
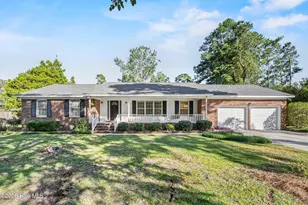
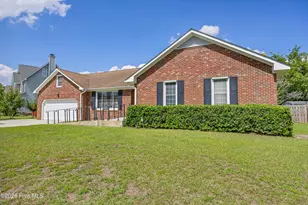
- Construction: Brick, Wood Frame
- Basement Desc.: None
- Roof: Architectural Shingle
- Entry Floor Number: 1
- Square Feet: 2,068
- Year Built: 1966
Additional Structures
- Other Structures: Second Garage, Shed(s), Workshop
Lot Features
- Lot Size (Acres): 0.46
- Lot Size (Sq. Ft.): 20,038
- Lot Dimensions: 97 x 204 x 99 x 204
- Frontage: City Street, State Road
- Zoning: R-15
- Fencing (Description): Chain Link
Financial Considerations
- For Sale: Yes
- Price Per Sq. Ft.: $251.45
- Assessment Amount: $460,100
- Tax Amount: $2,707.69
- Tax Year: 2025
- Terms: Cash, Conventional, FHA, VA Loan
Disclosures and Reports
- Special Conditions: Standard
- Legal Description: LOT 402 SEC 8 PINE VALLEY EST
- Property ID: R06610-005-006-000
- Lot Number: 402
Listed by Coldwell Banker Sea Coast Advantage, Nick Kentrolis
Sold by Keller Williams Innovate-Wilmington, Derek Stiefel