This is a carousel with tiles that activate property listing cards. Use the previous and next buttons to navigate.
1/1
$945,000
This is a carousel with tiles that activate property listing cards. Use the previous and next buttons to navigate.
1/1
Property Description
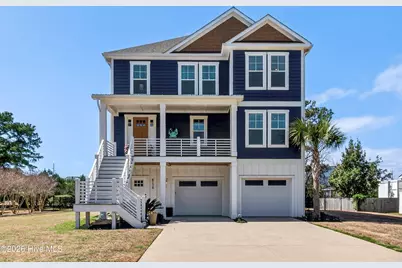
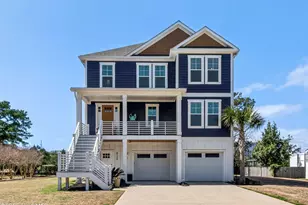
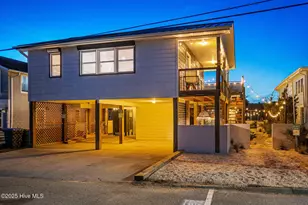
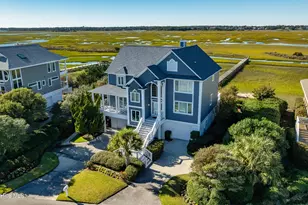
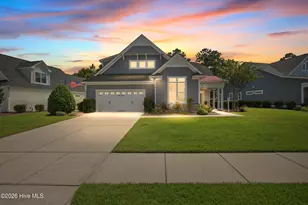
Located just minutes to Carolina Beach and downtown Wilmington, this beautifully designed coastal home offers peaceful views of nearby ponds and the Cape Fear River! Thoughtfully designed with high ceilings, abundant natural light, and an open-concept layout, the home blends comfort and functionality with stylish coastal finishes throughout. Luxury vinyl plank flooring flows through the main living areas, while the kitchen features quartz countertops, ample cabinetry, and a large center island that seamlessly connects to the living and dining spaces--perfect for entertaining or relaxed everyday living. Outdoor spaces are equally inviting, featuring a covered front porch, two spacious rear composite decks, and a lower-level concrete patio ideal for grilling, gathering with friends, or simply enjoying the coastal breeze. The fenced backyard provides room for pets, gardening, or outdoor activities. Additional highlights include an elevator, irrigation system, generator hookup, and an oversized four-car tandem garage offering exceptional storage for vehicles, golf carts, or recreational equipment. Ideally situated approximately 2 miles from the Snows Cut boat launch and marina, and just 3.5 miles from the sandy beaches of Carolina Beach, this location also offers convenient access to Fort Fisher, local dining, shopping, and some of the area's most popular coastal attractions. Enjoy the scenic beauty and relaxed lifestyle while remaining close to everything Wilmington and the surrounding beaches have to offer!
Full Property Details
Full Property Details for 8124 Lakeview Dr
General
- Sold For: $945,000
- HOA FEE: $78/month
- HOA FEE FREQ.: Annually
- Taxes: $3,271 (2025)
- Status: Closed
- Type: Single Family
- Source: 2253
- MLS ID: 100561460
- Added to Site: 155 day(s) ago
Interior
- Number of Rooms: 11
- Interior Features: Walk-in Closet(s), High Ceilings, Entrance Foyer, Mud Room, Generator Plug, Kitchen Island, Elevator, Ceiling Fan(s), Pantry, Walk-in Shower, Blinds/Shades, Built-in Features, Walk-In Closet(s)
- Fireplace: Yes
- Number of Fireplaces: 1
- Appliances: Built-In Microwave, Disposal, Dishwasher, Gas Range
- Furnishings: Unfurnished
- Flooring: LVT/LVP, Ceramic Tile
Rooms
Bathrooms
- Total Bathrooms: 4
- Full Bathrooms: 3
- Half Bathrooms: 1
Bedrooms
- Total Bedrooms: 5
- Primary Bedroom: Non Primary Living Area
Other Rooms
- Laundry: Laundry Room, Utility Sink
Additional Information
- Shared Amenities: Clubhouse, Community Pool, Private Golf Carts Allowed
- Security/Safety: Smoke Detector(s)
Exterior
- Exterior Features: Irrigation System
- Porch/Patio/Deck: Covered, Deck, Patio, Front Porch, Rear Porch
Parking
- Garage: Yes
- Attached garage: Yes
- Garage Spaces: 4
- Parking Features: Garage Faces Front, Concrete, On Site, Tandem, Garage, Parking Pad, Underhouse
Location
- County: New Hanover
- Subdivision: The Cape
- Driving Directions: From I-40, take the exit for NC-132 (College Road) and head south. Continue on College Road, then turn right onto Carolina Beach Road (US-421). Turn right onto River Road. Turn Right onto The Cape Blvd. Right on Lakeview. Home is on right.
School Information
- High School District: New Hanover
- Elementary School: Carolina Beach
- Middle School: Murray
- High School: Ashley
Community
- Association: Yes
- Assoc. Name: The Cape HOA
- Pets Allowed: Yes
Heating & Cooling
- Air Conditioning: Yes
- Cooling Type: Central Air
- Heating Type: Electric, Heat Pump
Utilities
- Sewer: Community Sewer, Aqua Sewer
- Water: Public, Community Water
- Utility Description: Cable Available, Sewer Connected, Water Connected
Structural Information
- Structure Type: Wood Frame, Stick Built
- Construction: Fiber Cement, Wood Frame
- Roof: Shingle
- Entry Floor Number: 1
- Square Feet: 3,538
- Year Built: 2022
- Property Condition: Completed
Lot Features
- Lot Size (Acres): 0.33
- Lot Size (Sq. Ft.): 14,375
- Lot Dimensions: 98 x 152 x 95 x 147
- Frontage: Private Road, Asphalt, Paved, Paved
- Lot Features: Level, Sprinklers in Front, Sprinklers in Rear
- Zoning: R-15
- Fencing (Description): Back Yard, Fenced
Financial Considerations
- For Sale: Yes
- Price Per Sq. Ft.: $275.58
- Association Fee: $930
- Assoc Fee Freq.: Annually
- Assessment Amount: $864,200
- Tax Amount: $3,271
- Tax Year: 2025
- Terms: Cash, Conventional, VA Loan
Disclosures and Reports
- Special Conditions: Standard
- Legal Description: Lot 326 SEC 7 The Cape
- Property ID: R08410-002-023-000
Listed by Keller Williams Innovate-Wilmington, Elizabeth Davis
Sold by RE/MAX Essential, Meredith E Jackson

Get Pre-Approved Today
Schools
Schools serving 8124 Lakeview Dr
School District:New Hanover County Schools
| Name | Grades | Distance |
|---|---|---|
Carolina Beach Elementary 400 South 4th Street, Carolina Beach, NC 28428 | K-5 | 3.2 mi |
Charles P Murray Middle 655 Halyburton Memorial Parkway, Wilmington, NC 28412 | 6-8 | 1.8 mi |
Eugene Ashley High 555 Halyburton Memorial Parkway, Wilmington, NC 28412 | 9-12 | 1.9 mi |
Disclaimer:
School attendance boundaries provided by ATTOM Data Solutions and are for reference only. Contact the school directly to verify enrollment eligibility.
Price & Sales History for 8124 Lakeview Dr
Date
Details
Price
Change
Source
7/15/2026
Sold
$945,000
-3.08%
MLS
3/20/2026
Listed
$975,000
—
MLS
Disclaimer: Historical sales information is derived from public records provided by the county offices. Information is not guaranteed and should be independently verified.
8124 Lakeview Drive, Wilmington, NC 28412 (MLS# 100561460) is a Single Family property that was sold at $945,000 on July 15, 2026. Want to learn more about 8124 Lakeview Drive? Do you have questions about finding other Single Family real estate for sale in Wilmington? You can browse all Wilmington real estate or contact a Coldwell Banker agent to request more information.