This is a carousel with tiles that activate property listing cards. Use the previous and next buttons to navigate.
1/61
$775,000
This is a carousel with tiles that activate property listing cards. Use the previous and next buttons to navigate.
1/61
Property Description
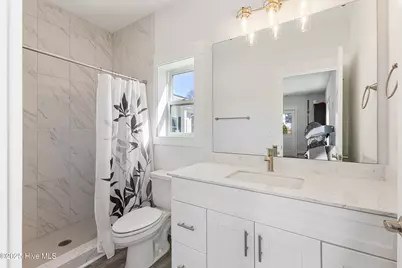
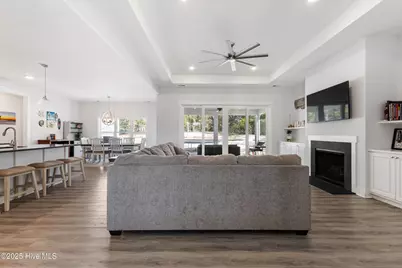
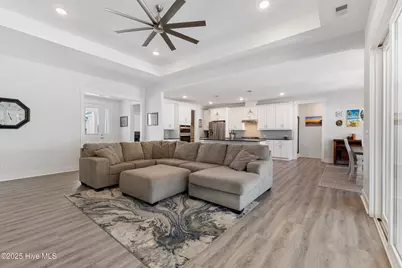
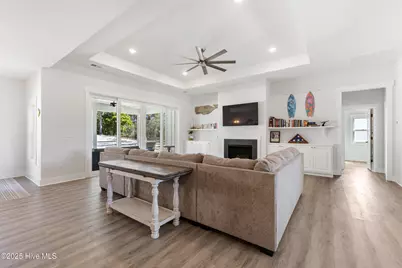
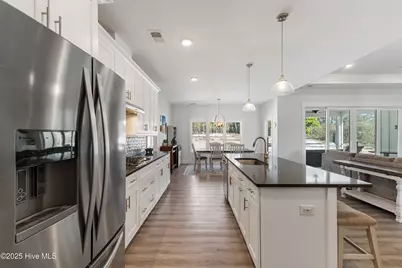
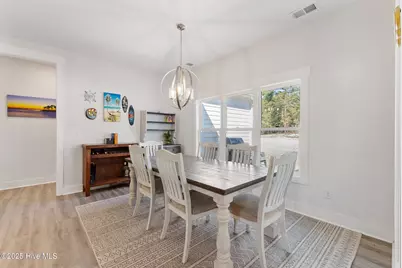
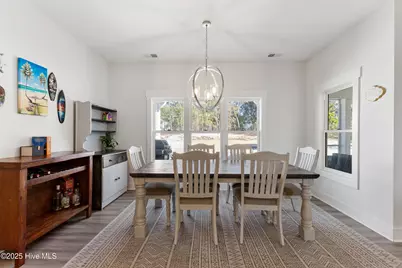
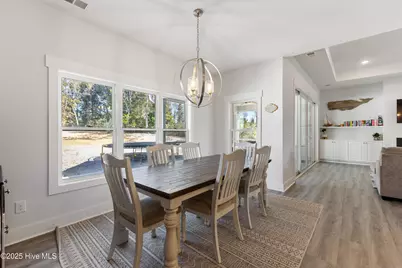
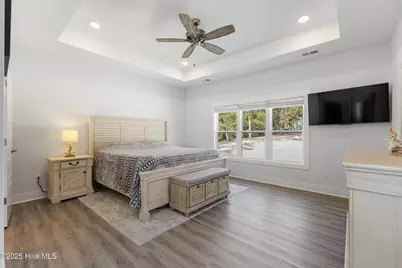
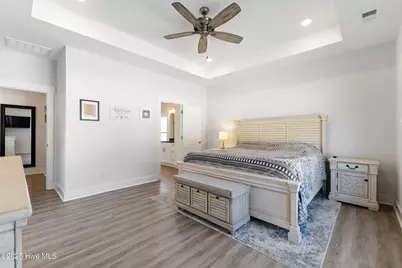
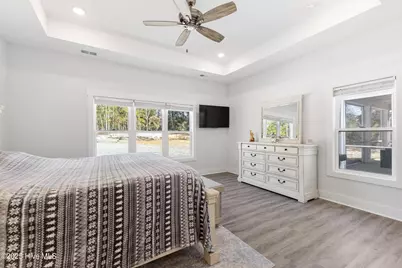
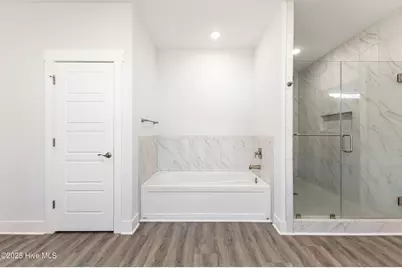
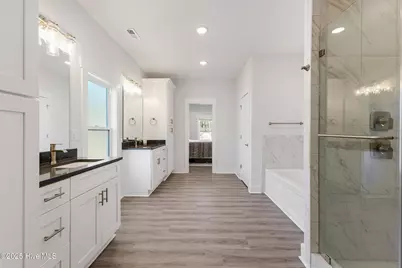
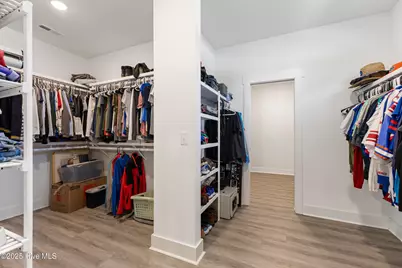
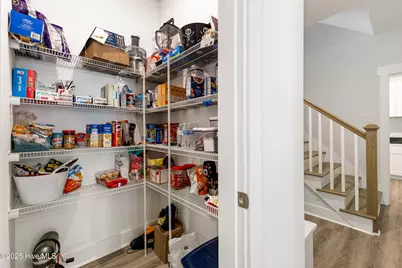
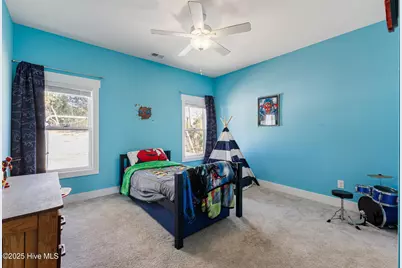
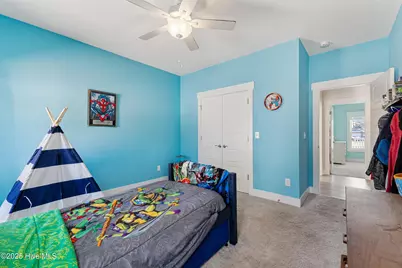
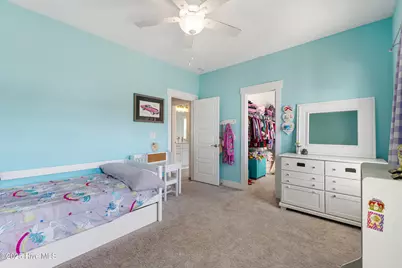
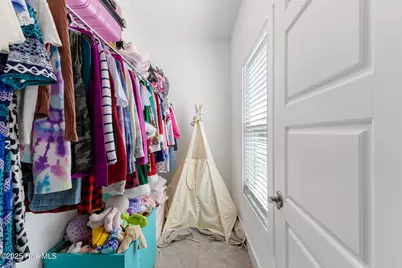
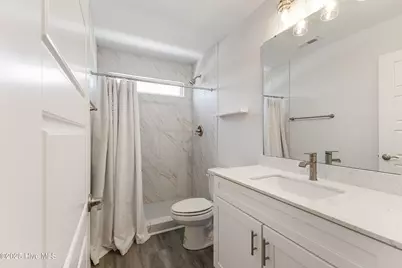
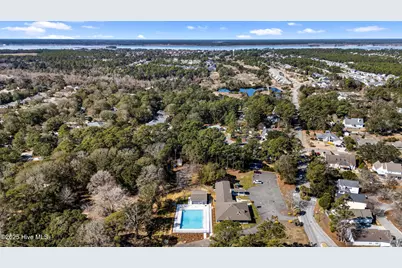
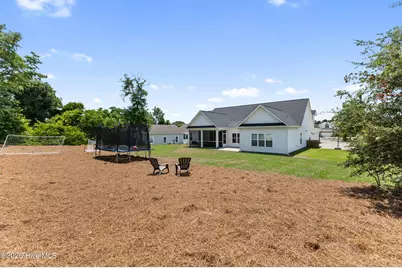
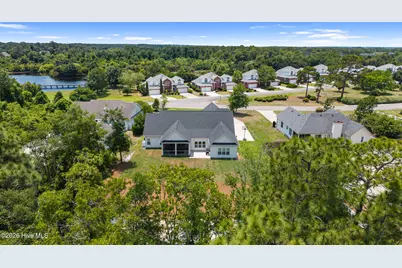
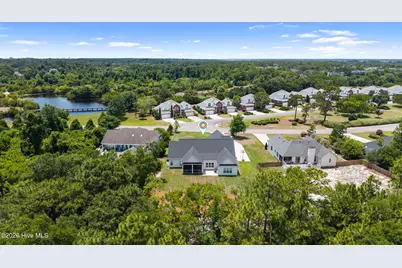
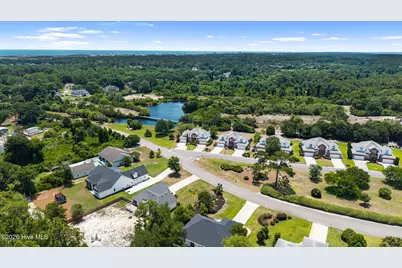
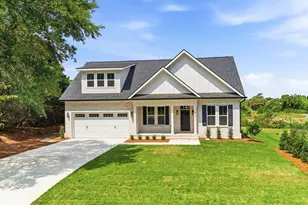
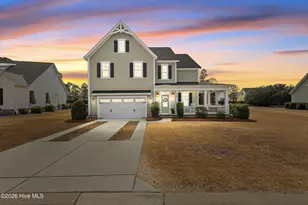
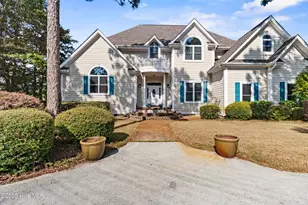
If you've been searching for a newer home with room to spread out, this one deserves a closer look. Built in 2022 and impeccably maintained, this 4 bedroom, 3.5 bathroom home sits on nearly half an acre in The Cape. The main living area feels bright & open with trey ceilings, custom built-ins, a gas-log fireplace, and an impressive four-panel sliding glass door that opens the home to the screened porch beyond. The kitchen is undoubtedly one of the home's highlights, featuring a large island, gas range with vent hood, built-in oven and microwave, textured subway tile backsplash, and a walk-in pantry that can easily handle everything from weekly grocery runs to holiday entertaining. The primary suite has a spacious ensuite bath complete with dual vanities, a soaking tub, oversized tiled shower, and an enormous walk-in closet that feels more like a dressing room. Two additional bedrooms, a full bath, and a dedicated office are conveniently located on the main level, while upstairs you'll find a private fourth bedroom or bonus room, another full bath, and extensive walk-in attic storage. One of the property's most unique features is the additional finished space attached to the garage. Currently used as a home gym, this bonus room with its own full bathroom is not included in the home's heated square footage and could serve as a workout space, hobby room, guest retreat, and more. Located in The Cape, residents enjoy access to a brand-new community pool and clubhouse while remaining just minutes from Monkey Junction, Carolina Beach, shopping, dining, and everyday conveniences.
Full Property Details
Full Property Details for 824 The Cape Blvd
General
- Price: $775,000
- HOA FEE: $78/month
- HOA FEE FREQ.: Annually
- Taxes: $2,870 (2025)
- Status: Active
- Type: Single Family
- Source: 2253
- MLS ID: 100582548
- Updated: 6/22/2026
- Added to Site: 56 day(s) ago
Interior
- Number of Rooms: 8
- Interior Features: Master Downstairs, Walk-in Closet(s), High Ceilings, Ceiling Fan(s), Pantry, Walk-in Shower, Gas Log, Walk-In Closet(s)
- Fireplace: Yes
- Fireplace(s): Gas Log
Rooms
Bathrooms
- Total Bathrooms: 4
- Full Bathrooms: 4
Bedrooms
- Total Bedrooms: 4
- Primary Bedroom: Primary Living Area
Additional Information
- Shared Amenities: Clubhouse, Community Pool, Maintenance Common Areas
- Security/Safety: Smoke Detector(s)
Exterior
- Porch/Patio/Deck: Covered, Patio, Porch
Parking
- Garage: Yes
- Attached garage: Yes
- Garage Spaces: 2
- Parking Features: Garage Faces Side, Garage Door Opener, On Site, Paved
Location
- County: New Hanover
- Subdivision: The Cape
- Driving Directions: Take College Road South. Turn Right onto The Cape Blvd. The home is on your Right.
School Information
- High School District: New Hanover
- Elementary School: Anderson
- Middle School: Murray
- High School: Ashley
Community
- Association: Yes
- Assoc. Name: CAPE HOA
Heating & Cooling
- Air Conditioning: Yes
- Cooling Type: Central Air
- Heating Type: Propane, Electric, Heat Pump
Utilities
- Sewer: Municipal Sewer
- Water: Public
- Utility Description: Sewer Available, Water Available
Structural Information
- Structure Type: Wood Frame, Stick Built
- Construction: Fiber Cement, Wood Frame
- Roof: Architectural Shingle
- Entry Floor Number: 1
- Square Feet: 2,868
- Year Built: 2023
Lot Features
- Lot Size (Acres): 0.43
- Lot Size (Sq. Ft.): 18,731
- Lot Dimensions: 90 x 204 x 90 x 219
- Frontage: Private Road, Paved, Paved
- Zoning: R-15
- Fencing (Description): None
Financial Considerations
- For Sale: Yes
- Price Per Sq. Ft.: $248.16
- Association Fee: $930
- Assoc Fee Freq.: Annually
- Assessment Amount: $758,300
- Tax Amount: $2,870.17
- Tax Year: 2025
- Terms: Cash, Conventional
Disclosures and Reports
- Special Conditions: Standard
- Legal Description: Lot 310 Sec 5 The Cape
- Property ID: R08505-001-024-000
Listed by Nest Realty, Jessica M Keenan

Get Pre-Approved Today
Schools
Schools serving 824 The Cape Blvd
School District:New Hanover County Schools
| Name | Grades | Distance |
|---|---|---|
Carolina Beach Elementary 400 South 4th Street, Carolina Beach, NC 28428 | K-5 | 3.1 mi |
Charles P Murray Middle 655 Halyburton Memorial Parkway, Wilmington, NC 28412 | 6-8 | 1.6 mi |
Eugene Ashley High 555 Halyburton Memorial Parkway, Wilmington, NC 28412 | 9-12 | 1.8 mi |
Disclaimer:
School attendance boundaries provided by ATTOM Data Solutions and are for reference only. Contact the school directly to verify enrollment eligibility.
Price & Sales History for 824 The Cape Blvd
Date
Details
Price
Change
Source
6/18/2026
Listed
$775,000
13.3%
MLS
3/14/2023
Sold
$684,000
—
Public Record
Disclaimer: Historical sales information is derived from public records provided by the county offices. Information is not guaranteed and should be independently verified.
Tax History
Tax History for 824 The Cape Blvd
Year
Property Taxes
Change
Tax Assessment
Change
2025
$2,870
23%
$758,300
69%
2024
$2,340
50%
$447,800
50%
2023
$1,562
100%
$298,900
295%
2022
100%
$75,600
—
2021
100%
$75,600
63%
2021
-100%
$46,400
—
2018
$293
—
$46,400
—
2019
$293
-2%
$46,400
—
2017
$300
-4%
$46,400
3%
2016
$312
8%
$45,000
—
2015
$290
2%
$45,000
—
2013
$285
—
$45,000
—
Disclaimer: Historical tax information is derived from public records provided by the county offices. Information is not guaranteed and should be independently verified.
Estimate the Cost
Estimate the Cost for 824 The Cape Blvd
824 The Cape Boulevard, Wilmington, NC 28412 (MLS# 100582548) is a Single Family property with 4 bedrooms and 4 full bathrooms. 824 The Cape Boulevard is currently listed for $775,000 and was received on June 18, 2026. Want to learn more about 824 The Cape Boulevard? Do you have questions about finding other Single Family real estate for sale in Wilmington? You can browse all Wilmington real estate or contact a Coldwell Banker agent to request more information.