This is a carousel with tiles that activate property listing cards. Use the previous and next buttons to navigate.
1/1
$1,625,000
This is a carousel with tiles that activate property listing cards. Use the previous and next buttons to navigate.
1/1
Property Description
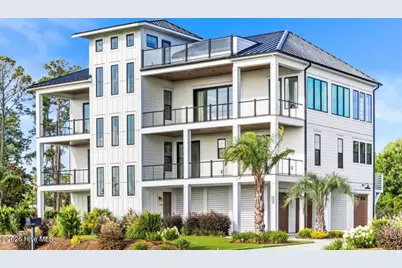
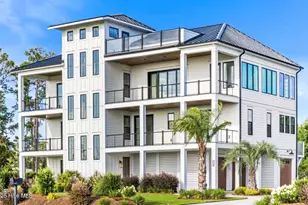
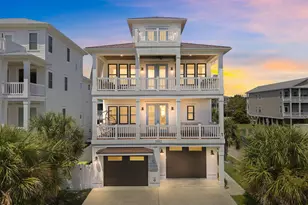
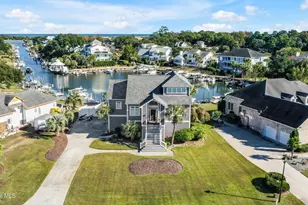
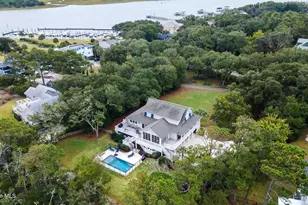
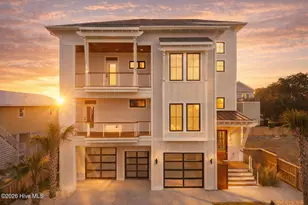
This 4-level contemporary residence blends striking design with elevated functionality, offering a hydraulic elevator from the 3 car garage to all floors and walls of glass framing unobstructed water and sunset vistas. The main living level features 10-ft ceilings, floating white oak stairs, an open concept layout anchored by a chef's kitchen with 48'' Zline dual fuel range, quartz waterfall island, 2 built-in refrigerators, dual beverage coolers, Samsung Airdresser, and a reverse osmosis prep sink. Expansive DP rated sliding glass doors open to covered terrace with a 62'' linear fireplace, creating seamless indoor-outdoor living. The primary suite is a spa inspired retreat with a 70'' limestone soaking tub, a bidet, 72'' floating cement sink, custom closet, and automated shades. This home is supported by a multi-zone Carrier HVAC system, paired with a whole home dehumidifier, six smart thermostats, and a full water filtration. Two additional guest levels offer dry bars, a glass-walled office with gigabit wiring and a rec room cooled by a 20-SEER mini-split. Built for coastal resilience with marine grade cable rails, Duxxbak decking, PGT impact windows, stamped concrete, standing seam metal roof, fiber cement siding, and copper flashing for decades of low maintenance luxury. A hot and cold shower stand up to salt and sun, while a 22kw Generac generator, 500 gal propane tank, and 400 amp service provide full backup reliability. Schedule a showing today!
Full Property Details
Full Property Details for 8413 River Rd
General
- Sold For: $1,625,000
- Taxes: $4,149 (2025)
- Status: Closed
- Type: Single Family
- Source: 2253
- MLS ID: 100574592
- Added to Site: 148 day(s) ago
Interior
- Number of Rooms: 10
- Interior Features: Walk-in Closet(s), High Ceilings, Entrance Foyer, Mud Room, Whole-Home Generator, Kitchen Island, Ceiling Fan(s), Elevator, Pantry, Walk-in Shower, Wet Bar, Blinds/Shades, Dry Bar, Smart Thermostat, Walk-In Closet(s)
- Fireplace: Yes
- Number of Fireplaces: 1
- Appliances: Mini Refrigerator, Built-In Microwave, Washer, Refrigerator, Humidifier, Dryer, Disposal, Dishwasher, Convection Oven, ENERGY STAR Qualified Appliances, Gas Range, Generator, Water Purifier
- Flooring: LVT/LVP, Concrete, Tile
Rooms
Bathrooms
- Total Bathrooms: 5
- Full Bathrooms: 4
- Half Bathrooms: 1
Bedrooms
- Total Bedrooms: 5
- Primary Bedroom: Non Primary Living Area
Other Rooms
- Laundry: Laundry Room
Additional Information
- Security/Safety: Security System, Smoke Detector(s), Cameras Included
- Equipment: Generator
Exterior
- Exterior Features: Irrigation System, DP50 Windows, Thermal Doors
- Porch/Patio/Deck: Covered, Enclosed, Patio, Porch, Screened, Balcony
Parking
- Garage: Yes
- Attached garage: Yes
- Garage Spaces: 3
- Parking Features: Concrete
Location
- County: New Hanover
- Subdivision: Not In Subdivision
- Driving Directions: Off Carolina Beach Rd make a right on Sanders Rd, at roundabout make a left onto River Rd. Approximately 2 miles property will be on the left.
School Information
- High School District: New Hanover
- Elementary School: Carolina Beach
- Middle School: Murray
- High School: Ashley
Heating & Cooling
- Air Conditioning: Yes
- Cooling Type: Central Air
- Heating Type: Electric, Heat Pump
Utilities
- Sewer: Septic Tank
- Water: Public
- Utility Description: Water Connected
Structural Information
- Structure Type: Wood Frame, Stick Built
- Construction: Fiber Cement, Wood Frame
- Basement Desc.: None
- Roof: Metal
- Doors: Thermal Doors
- Entry Floor Number: 1
- Square Feet: 5,160
- Year Built: 2021
Lot Features
- Lot Size (Acres): 0.38
- Lot Size (Sq. Ft.): 16,553
- Lot Dimensions: 130 x 122 x 130 x 136
- Frontage: City Street, State Road, Paved, Paved
- Zoning: R-15
- Fencing (Description): None
Green Features
- Energy Efficient: Lighting, Thermostat, LED Lighting
- Indoor Air Quality: Ventilation, Fresh Air Vent
- Water Conservation: High Efficiency Toilets
Financial Considerations
- For Sale: Yes
- Price Per Sq. Ft.: $314.92
- Assessment Amount: $1,096,200
- Tax Amount: $4,149.12
- Tax Year: 2025
- Terms: Cash, Conventional
Disclosures and Reports
- Special Conditions: Standard
- Legal Description: Lot 2R Cape Sunset Place
- Property ID: R08400-002-022-000
Listed by Next Key Realty LLC, Carolina Colon
Sold by Turn-Key Realty, Diana M Setaro

Get Pre-Approved Today
Schools
Schools serving 8413 River Rd
School District:New Hanover County Schools
| Name | Grades | Distance |
|---|---|---|
Carolina Beach Elementary 400 South 4th Street, Carolina Beach, NC 28428 | K-5 | 3.2 mi |
Charles P Murray Middle 655 Halyburton Memorial Parkway, Wilmington, NC 28412 | 6-8 | 1.8 mi |
Eugene Ashley High 555 Halyburton Memorial Parkway, Wilmington, NC 28412 | 9-12 | 1.8 mi |
Disclaimer:
School attendance boundaries provided by ATTOM Data Solutions and are for reference only. Contact the school directly to verify enrollment eligibility.
Price & Sales History for 8413 River Rd
Date
Details
Price
Change
Source
9/25/2026
Sold
$1,625,000
—
MLS
6/30/2026
Price Reduced
$1,625,000
-4.36%
MLS
6/12/2026
Price Reduced
$1,699,000
-2.86%
MLS
5/17/2026
Listed
$1,749,000
—
MLS
Disclaimer: Historical sales information is derived from public records provided by the county offices. Information is not guaranteed and should be independently verified.
8413 River Road, Wilmington, NC 28412 (MLS# 100574592) is a Single Family property that was sold at $1,625,000 on September 25, 2026. Want to learn more about 8413 River Road? Do you have questions about finding other Single Family real estate for sale in Wilmington? You can browse all Wilmington real estate or contact a Coldwell Banker agent to request more information.