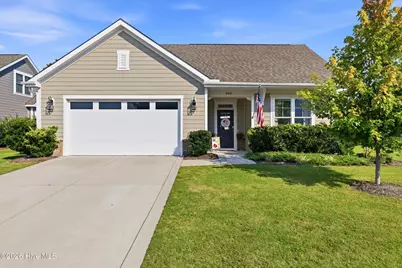
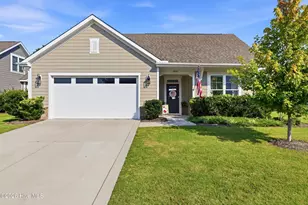
This is a carousel with tiles that activate property listing cards. Use the previous and next buttons to navigate.
1/1
$570,000
This is a carousel with tiles that activate property listing cards. Use the previous and next buttons to navigate.
1/1
Property Description
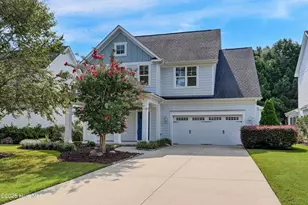
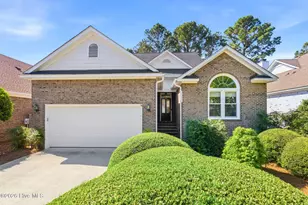
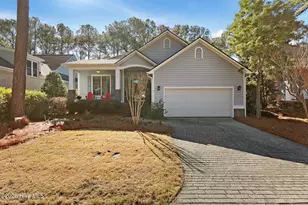
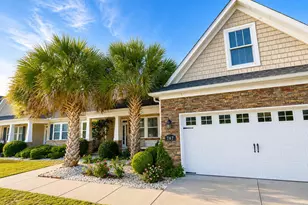
Embrace effortless coastal living in this exquisite single-level modern residence, ideally situated in the desirable Scott's Hill Village neighborhood of Wilmington, NC. Designed for easy one-level living, the incredible open-concept floor plan features elevated ceilings, laminate flooring throughout, electric blinds, a cozy gas log fireplace, a built-in office nook, and a gourmet kitchen complete with quartz countertops, a central island, gas range, double wall oven, and walk-in pantry. Enjoy seamless indoor-outdoor flow with direct access to a private, courtyard-style patio from both the spacious great room and the primary bedroom. The dream primary suite serves as a quiet sanctuary featuring a comfortable sitting area and a luxury bathroom with a zero-entry shower with a built-in bench, double vanity, and generous walk-in closet. Outside, the property boasts a large, fully fenced backyard with an irrigation system, as well as direct neighborhood access to a walking trail leading to Futch Creek--perfect for nature lovers, kayaking, and paddle boarding. Neighborhood amenities include a private community pool, sidewalks and neighborhood social events throughout the year. With a popular coffee shop within walking distance, along with close proximity to Abbey Nature Preserve, Marsh Creek Marina, dining, nearby medical facilities, shopping, and local beaches, this exceptional home offers the ultimate turn-key coastal lifestyle.
Full Property Details
Full Property Details for 8941 Cobble Ridge Dr
General
- Sold For: $570,000
- HOA FEE: $90/month
- HOA FEE FREQ.: Annually
- Taxes: $2,309 (2025)
- Status: Closed
- Type: Single Family
- Source: 2253
- MLS ID: 100596139
- Added to Site: 48 day(s) ago
Interior
- Number of Rooms: 7
- Interior Features: Master Downstairs, Walk-in Closet(s), Tray Ceiling(s), High Ceilings, Mud Room, Kitchen Island, Ceiling Fan(s), Pantry, Walk-in Shower, Gas Log, Walk-In Closet(s)
- Fireplace: Yes
- Number of Fireplaces: 1
- Fireplace(s): Gas Log
- Appliances: Gas Oven, Gas Cooktop, Built-In Microwave, Built-In Electric Oven, Double Oven, Disposal, Dishwasher, Convection Oven
- Flooring: Laminate
Rooms
Bathrooms
- Total Bathrooms: 2
- Full Bathrooms: 2
Bedrooms
- Total Bedrooms: 3
- Primary Bedroom: Primary Living Area
Other Rooms
- Laundry: Laundry Room
Additional Information
- Shared Amenities: Clubhouse, Community Pool, Maintenance Common Areas, Maintenance Grounds
Exterior
- Exterior Features: Irrigation System, Gas Log
- Porch/Patio/Deck: Open, Patio
Parking
- Garage: Yes
- Attached garage: Yes
- Garage Spaces: 2
- Parking Features: Off Street, Garage
Location
- County: New Hanover
- Subdivision: Scotts Hill Village
- Driving Directions: From Market Street, take Highway 17 North to Scotts Hill. Turn right on Scotts Hill Loop Road. In approximately 1/4 mile, turn right into Scotts Hill Village (Pandion Drive). Turn left on Victoria Charm, then right on Cobble Ridge Drive. Home on the right.
School Information
- High School District: New Hanover
- Elementary School: Porters Neck
- Middle School: Holly Shelter
- High School: Laney
Community
- Association: Yes
- Assoc. Name: Premier Management
Heating & Cooling
- Air Conditioning: Yes
- Cooling Type: Central Air
- Heating Type: Electric, Heat Pump, Natural Gas
Utilities
- Sewer: Municipal Sewer, Cape Fear Public Utility Authority
- Water: Public
- Utility Description: Natural Gas Connected, Sewer Connected, Water Connected
Structural Information
- Structure Type: Wood Frame, Stick Built
- Construction: Fiber Cement, Wood Frame
- Roof: Architectural Shingle
- Entry Floor Number: 1
- Square Feet: 2,202
- Year Built: 2021
Lot Features
- Lot Size (Acres): 0.34
- Lot Size (Sq. Ft.): 14,941
- Lot Dimensions: 207' x 72'
- Frontage: Paved, Paved
- Zoning: R-15
- Fencing (Description): Privacy, Back Yard
Financial Considerations
- For Sale: Yes
- Price Per Sq. Ft.: $258.4
- Association Fee: $1,080
- Assoc Fee Freq.: Annually
- Assessment Amount: $610,100
- Tax Amount: $2,309.23
- Tax Year: 2025
- Terms: Cash, Conventional, FHA, VA Loan
Disclosures and Reports
- Special Conditions: Standard
- Legal Description: Lot 212R2 Ph 2 Scotts Hill Village Rev Child Of Split From R02900-002-064-000
- Property ID: R02900-002-133-000
- Lot Number: 212
Listed by Keller Williams Innovate-Wilmington, Jonathan R Harris
Sold by Intracoastal Realty Corporation, Sarah M Burris

Get Pre-Approved Today
Schools
Schools serving 8941 Cobble Ridge Dr
School District:New Hanover County Schools
| Name | Grades | Distance |
|---|---|---|
Holly Shelter Middle School 3921 Roger Haynes Drive, Castle Hayne, NC 28429 | 6-8 | 7.7 mi |
Emsley A Laney High 2700 North College Road, Wilmington, NC 28405 | 9-12 | 6.2 mi |
Disclaimer:
School attendance boundaries provided by ATTOM Data Solutions and are for reference only. Contact the school directly to verify enrollment eligibility.
Price & Sales History for 8941 Cobble Ridge Dr
Date
Details
Price
Change
Source
9/04/2026
Sold
$570,000
0.18%
MLS
8/13/2026
Listed
$569,000
—
MLS
Disclaimer: Historical sales information is derived from public records provided by the county offices. Information is not guaranteed and should be independently verified.
8941 Cobble Ridge Drive, Wilmington, NC 28411 (MLS# 100596139) is a Single Family property that was sold at $570,000 on September 04, 2026. Want to learn more about 8941 Cobble Ridge Drive? Do you have questions about finding other Single Family real estate for sale in Wilmington? You can browse all Wilmington real estate or contact a Coldwell Banker agent to request more information.