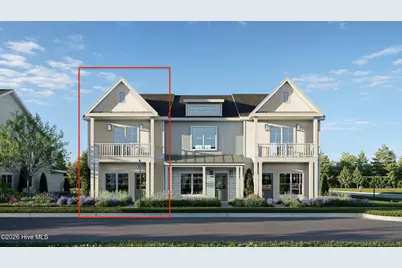
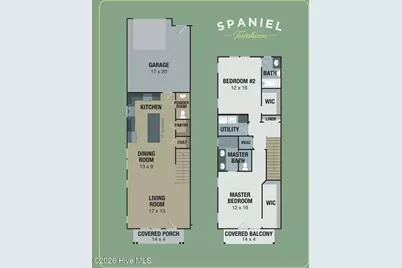
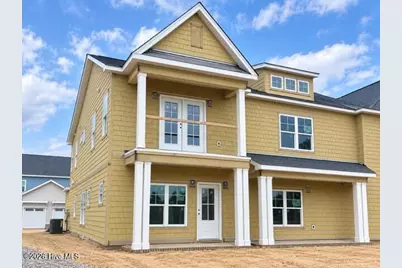
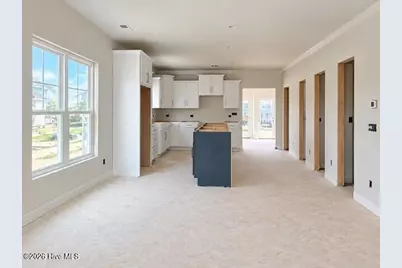
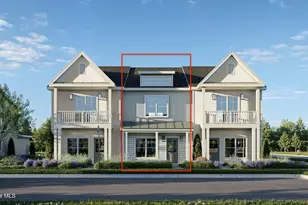
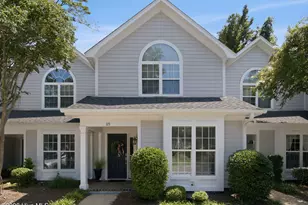
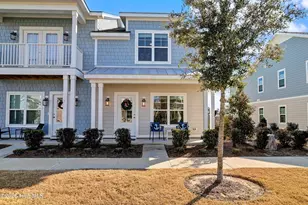
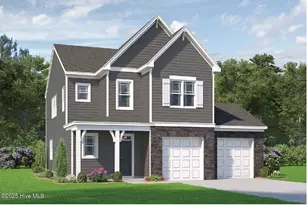
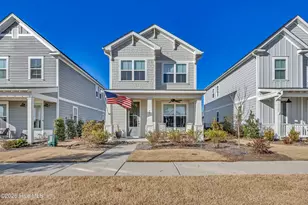
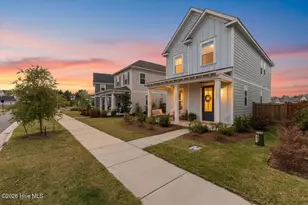
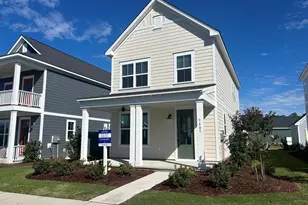
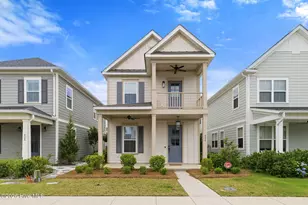
Full Property Details for 919 Everlong Ln
General
- Price: $409,500
- HOA FEE: $524/month
- HOA FEE FREQ.: Annually
- Taxes: $507 (2025)
- Status: Active
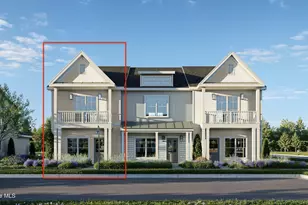
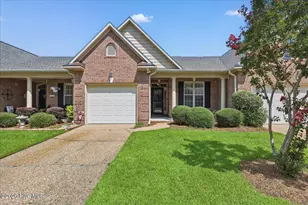
- Type: Townhouse
- Source: 2253
- MLS ID: 100594776
- Updated: 9/23/2026
- Added to Site: 54 day(s) ago
Interior
- Number of Rooms: 4
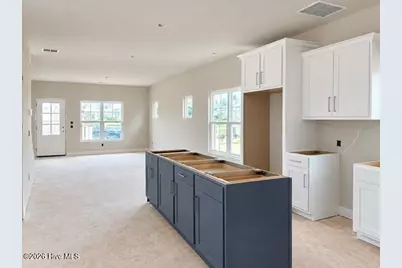
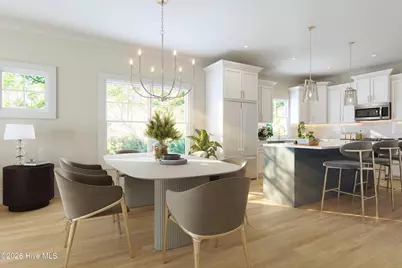
- Interior Features: Walk-in Closet(s), High Ceilings, Kitchen Island, Ceiling Fan(s), Pantry, Walk-In Closet(s)
- Appliances: Disposal, Dishwasher, Electric Range
- Flooring: LVT/LVP, Carpet, Laminate, Tile
Rooms
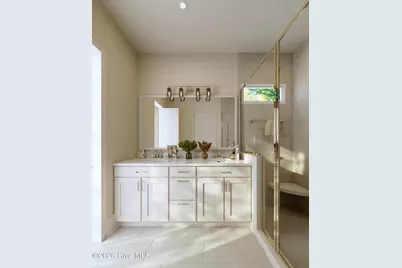
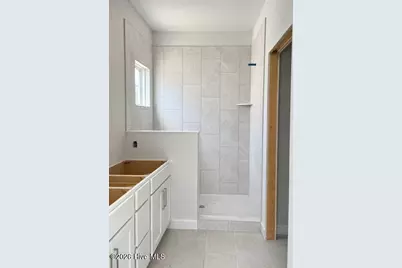
- Total Bathrooms: 3
- Full Bathrooms: 2
- Half Bathrooms: 1
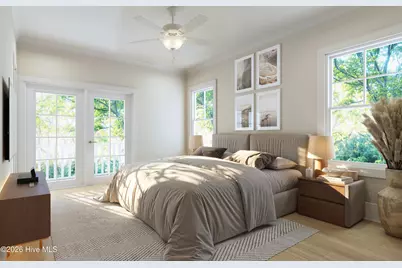
- Total Bedrooms: 2
- Primary Bedroom: Non Primary Living Area
Additional Information
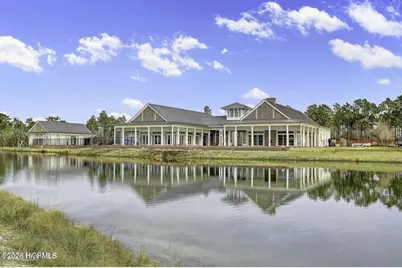
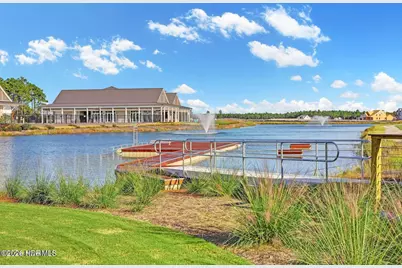
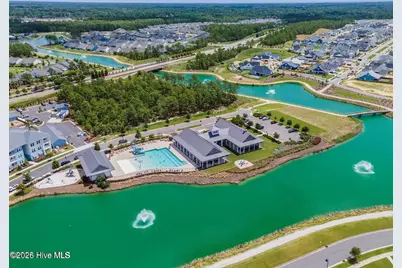
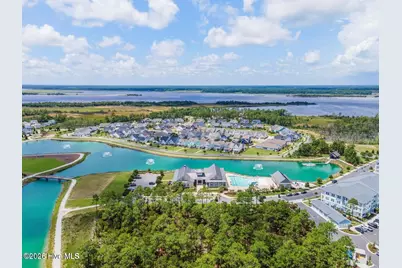
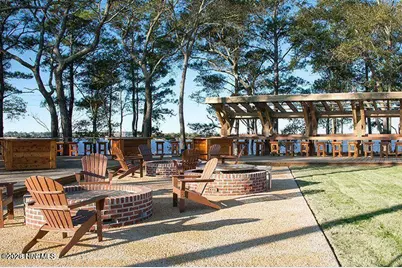
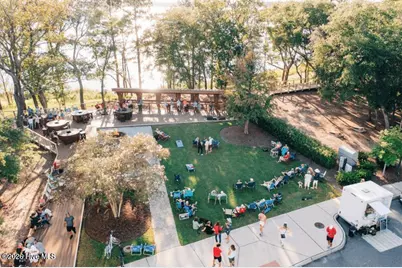
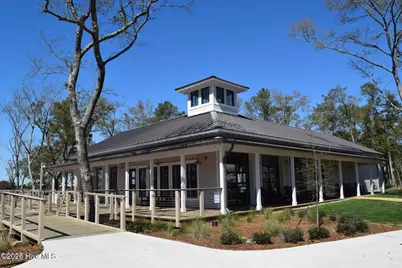
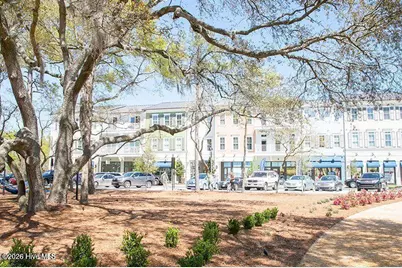
- Shared Amenities: Waterfront Community, Clubhouse, Community Pool, Dog Park, Fitness Center, Maintenance Common Areas, Maintenance Grounds, Maintenance Roads, Maintenance Structure, Management, Master Insure, Park, Pickleball, Picnic Area, Playground, Restaurant, Sidewalks, Street Lights, Termite Bond, Trail(s)
Exterior
- Exterior Features: Irrigation System
- Porch/Patio/Deck: Covered, Porch, Balcony
Parking
- Garage: Yes
- Attached garage: Yes
- Garage Spaces: 1
- Parking Features: Off Street, Paved, Garage
Location
- County: New Hanover
- Subdivision: Riverlights
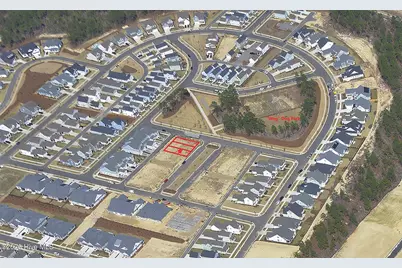
- Driving Directions: Independence Blvd. Left on River Road. Right on Gathering Way. Right on Trisail Terrace. Left on Fresnel Run. Left on Mica Row. Right on Everlong Lane. Townhouse is on Right, 3rd unit down.
School Information
- High School District: New Hanover
- Elementary School: Williams
- Middle School: Myrtle Grove
- High School: New Hanover
Community
- Association: Yes
- Assoc. Name: Riverlights HOA
Heating & Cooling
- Air Conditioning: Yes
- Cooling Type: Central Air, Heat Pump
- Heating Type: Heat Pump, Electric
Utilities
- Sewer: Municipal Sewer
- Water: Public
- Utility Description: Natural Gas Available, Sewer Available, Water Available
Structural Information
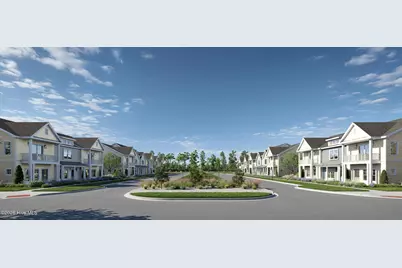
- Structure Type: Triplex, Wood Frame, Stick Built
- Construction: Fiber Cement, Wood Frame
- Roof: Shingle
- Entry Floor Number: 1
- Square Feet: 1,518
- Year Built: 2026
- Property Condition: Under Construction
Lot Features
- Lot Size (Acres): 0.04
- Lot Size (Sq. Ft.): 1,890
- Lot Dimensions: 21 x 90 x 21 x 90
- Frontage: Paved, Paved
- Lot Features: Landscaped
- Zoning: R-7
- Fencing (Description): None
Financial Considerations
- For Sale: Yes
- Price Per Sq. Ft.: $269.76
- Association Fee: $6,288
- Assoc Fee Freq.: Annually
- Assessment Amount: $86,300
- Tax Amount: $507.88
- Tax Year: 2025
- Terms: Cash, Conventional
Disclosures and Reports
- Special Conditions: Standard
- Legal Description: Lot 844R Phase V/VI - Section V, Riverlights
- Property ID: R07000-007-560-000
- Lot Number: 844
Listed by Coldwell Banker Sea Coast Advantage-Leland, Savannah Stewart and Coldwell Banker Sea Coast Advantage-Leland, Lee Bryant