This is a carousel with tiles that activate property listing cards. Use the previous and next buttons to navigate.
1/1
$394,900
This is a carousel with tiles that activate property listing cards. Use the previous and next buttons to navigate.
1/1
Property Description
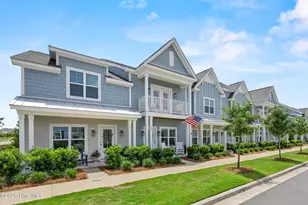
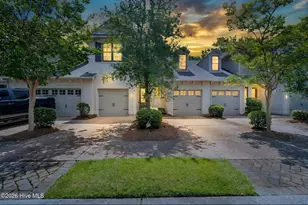
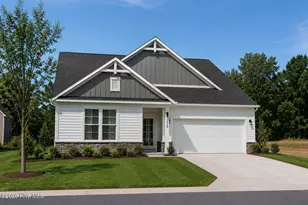
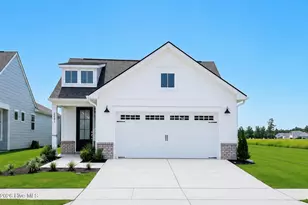
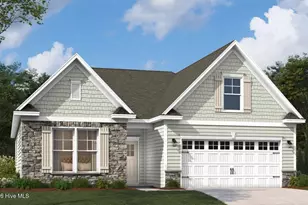
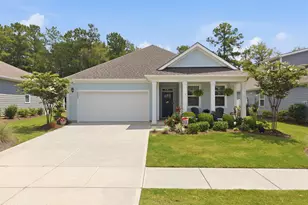
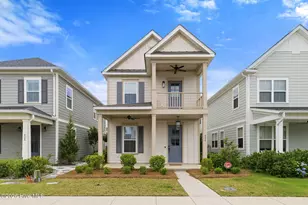
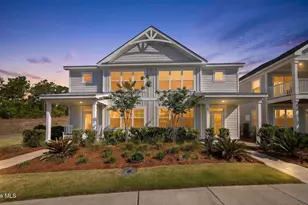
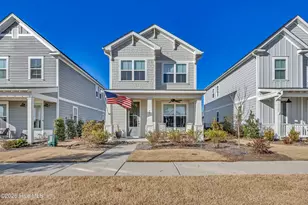
This home is one of just six rare Ketch floor plans--a unique opportunity in RiverLights. This 2-bedroom, 2.5-bath end-unit townhome with a backyard and detached one-car garage offers an exceptional blend of comfort, convenience, and low-maintenance living. Enjoy outdoor living from four distinct spaces: a welcoming front porch, a covered balcony off the primary suite, a rear covered screened porch, and a fully fenced backyard--maintained by the HOA. Inside, thoughtfully selected upgrades complement the open-concept layout. The main level features LVP flooring, hardwood stairs, and a well-appointed kitchen with granite, subway tile backsplash, undercabinet lighting, pantry cabinet, refrigerator surround, and stainless steel appliances--including the refrigerator. A generous dual-purpose space easily accommodates both dining and a home office or desk area. The primary suite is a true retreat, complete with its own covered porch overlooking peaceful pond views, a walk-in closet, and an en suite bath featuring a tiled shower with herringbone accent, framed glass enclosure, and dual vanities. The secondary bedroom also includes a walk-in closet. Cottage-style trim and refined finishes are found throughout the home. Enjoy low-maintenance living at its best--homeowners are responsible for the interior only. The HOA provides a comprehensive ''all-in'' master insurance policy, along with landscaping, irrigation, exterior building maintenance, pressure washing, pest control, and a termite bond. RiverLights offers a unique blend of natural beauty and vibrant amenities, with easy access to the 38-acre lake and scenic 3.4-mile walking and biking trail. The growing mixed-use district features restaurants, a bike shop, nail salon, and more to come. Community amenities include a clubhouse, billiards, two fitness centers, two pools, dog park, playgrounds, bocce courts, and pickleball! 6 Month Min. Lease Term per HOA.
Full Property Details
Full Property Details for 932 Wharton Ave #Lot 480
General
- Sold For: $394,900
- HOA FEE: $492/month
- HOA FEE FREQ.: Annually
- Taxes: $2,247 (2025)
- Status: Closed
- Type: Townhouse
- Source: 2253
- MLS ID: 100553298
- Added to Site: 196 day(s) ago
Interior
- Number of Rooms: 5
- Interior Features: Walk-in Closet(s), Vaulted Ceiling(s), High Ceilings, Solid Surface, Ceiling Fan(s), Walk-in Shower, Blinds/Shades, Walk-In Closet(s)
- Appliances: Electric Oven, Built-In Microwave, Refrigerator, Disposal, Dishwasher
- Flooring: LVT/LVP, Carpet, Tile, Wood
Rooms
Bathrooms
- Total Bathrooms: 3
- Full Bathrooms: 2
- Half Bathrooms: 1
Bedrooms
- Total Bedrooms: 2
- Primary Bedroom: Non Primary Living Area
Other Rooms
- Laundry: Dryer Hookup, Washer Hookup, In Hall, Laundry Closet
Additional Information
- Shared Amenities: Roof Maintenance, Waterfront Community, Billiard Room, Boat Dock, Clubhouse, Community Pool, Dog Park, Fitness Center, Jogging Path, Maintenance Common Areas, Maintenance Grounds, Maintenance Structure, Management, Master Insure, Meeting Room, Party Room, Pickleball, Picnic Area, Playground, Restaurant, Sidewalks, Street Lights, Taxes, Termite Bond, Trail(s)
- Security/Safety: Smoke Detector(s)
Exterior
- Exterior Features: Irrigation System, End Unit
- Porch/Patio/Deck: Covered, Porch, Screened, Balcony, Front Porch, Rear Po
Parking
- Garage: Yes
- Garage Spaces: 1
- Parking Features: Off Street, On Site, Paved, Tandem
Location
- County: New Hanover
- Subdivision: Riverlights
- Driving Directions: Independence Blvd. Left on River Rd.Right on Edgerton. Right on Wharton. Home is on the left.
School Information
- High School District: New Hanover
- Elementary School: Williams
- Middle School: Myrtle Grove
- High School: New Hanover
Community
- Association: Yes
- Assoc. Name: RiverLights Community Assoc.
Heating & Cooling
- Air Conditioning: Yes
- Cooling Type: Central Air, Zoned, Heat Pump
- Heating Type: Heat Pump, Electric, Forced Air, Zoned
Utilities
- Sewer: Municipal Sewer, Cape Fear Public Utility Authority
- Water: Public
- Utility Description: Sewer Connected, Water Connected
Structural Information
- Architectural Style: 4-Unit Bldg or Less
- Structure Type: Wood Frame, Stick Built
- Construction: Fiber Cement, Wood Frame
- Basement Desc.: None
- Roof: Architectural Shingle
- Entry Floor Number: 1
- Square Feet: 1,523
- Year Built: 2022
Lot Features
- Lot Size (Acres): 0.06
- Lot Size (Sq. Ft.): 2,614
- Lot Dimensions: 23 x 127
- Frontage: Maintained, City Street, State Road, Paved, Paved
- Zoning: R-7
- Fencing (Description): Full, Back Yard, Wood, Fenced
Green Features
- Building Certification: None
Financial Considerations
- For Sale: Yes
- Price Per Sq. Ft.: $259.29
- Association Fee: $5,904
- Assoc Fee Freq.: Annually
- Assessment Amount: $381,900
- Tax Amount: $2,247.49
- Tax Year: 2025
- Terms: Cash, Conventional, FHA, VA Loan
Disclosures and Reports
- Special Conditions: Standard
- Legal Description: LOT 480 PH 4 RIVERLIGHTS - SF
- Property ID: R07000-007-090-000
- Lot Number: 480
Listed and Sold by Lantern Room Realty LLC, Simone & Tinder Real Estate Group

Get Pre-Approved Today
Schools
Schools serving 932 Wharton Ave #Lot 480
School District:New Hanover County Schools
| Name | Grades | Distance |
|---|---|---|
Mary C Williams Elementary 801 Silver Lake Road, Wilmington, NC 28412 | K-5 | 0.7 mi |
Myrtle Grove Middle 901 Piner Road, Wilmington, NC 28409 | 6-8 | 2.4 mi |
New Hanover High 1307 Market Street, Wilmington, NC 28401 | 9-12 | 6.4 mi |
Disclaimer:
School attendance boundaries provided by ATTOM Data Solutions and are for reference only. Contact the school directly to verify enrollment eligibility.
Price & Sales History for 932 Wharton Ave #Lot 480
Date
Details
Price
Change
Source
8/13/2026
Sold
$394,900
—
MLS
6/15/2026
Price Reduced
$394,900
-1.25%
MLS
2/07/2026
Listed
$399,900
—
MLS
Disclaimer: Historical sales information is derived from public records provided by the county offices. Information is not guaranteed and should be independently verified.
932 Wharton Avenue #Lot 480, Wilmington, NC 28412 (MLS# 100553298) is a Townhouse property that was sold at $394,900 on August 13, 2026. Want to learn more about 932 Wharton Avenue #Lot 480? Do you have questions about finding other Townhouse real estate for sale in Wilmington? You can browse all Wilmington real estate or contact a Coldwell Banker agent to request more information.