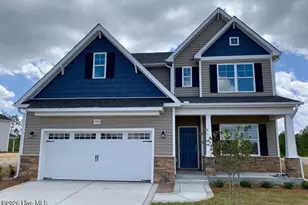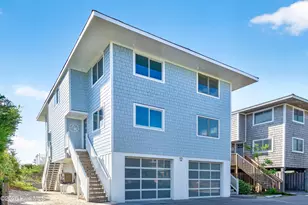
This is a carousel with tiles that activate property listing cards. Use the previous and next buttons to navigate.
1/1
$2,150
This is a carousel with tiles that activate property listing cards. Use the previous and next buttons to navigate.
1/1
Property Description
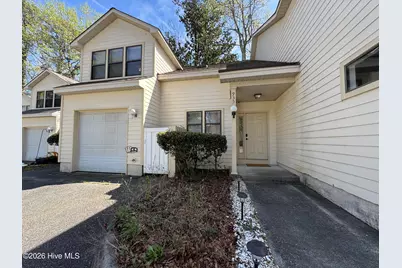
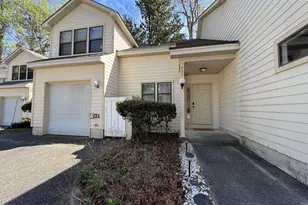
BIRCH CREEK 3 Bedrooms/ 2.5 Bathrooms Pets 50 lbs and under permitted with monthly pet fee This property does not allow for students with guarantors Property Features: - Two story townhome - Eat-in kitchen featuring a built-in microwave, gas range, and plenty of cabinet space - Open concept living and dining area - Living room with a natural gas fireplace - Primary bedroom has an en suite bath with walk-in closet - Two additional bedrooms upstairs - Flex space upstairs - Back deck off living room - One car garage + 2 parking spaces - Washer and dryer included (2nd floor) Utilities: - Water/sewer included - Trash included - Lawn care included - Tenants Responsible for Natural gas & Electric Tenants will be required to maintain renters insurance policy, with $100k liability minimum and will be enrolled in the Resident Benefits Package (RBP) at a cost of $49.95 per month. We strive to provide an experience that is cost-effective and convenient. That's why we provide a Resident Benefits Package (RBP) to address common headaches for our residents. Our program handles insurance, air filter changes, utility set up, credit building, and more at a rate of $49.95/month, automatically added to every eligible property. Square footage is provided as a courtesy estimate only and was obtained from available tax records and other sources. It is important for prospective tenants to independently verify the accuracy of the square footage and any other property details that may impact their decision. Management can provide referral to an independent measurement upon request.
Full Property Details
Full Property Details for 935 Birch Creek Dr
General
- Rent: $2,150
- Status: Closed
- Type: Townhouse
- Source: 2253
- MLS ID: 100565215
- Added to Site: 129 day(s) ago
Rental Information
- Lease/Rent Term: 12 Months
Interior
- Number of Rooms: 7
- Interior Features: Walk-in Closet(s), Ceiling Fan(s), Walk-In Closet(s)
- Appliances: Gas Cooktop, Built-In Microwave, Washer, Refrigerator, Dryer, Dishwasher
- Furnishings: Unfurnished
- Flooring: LVT/LVP, Carpet, Tile
Rooms
Bathrooms
- Total Bathrooms: 3
- Full Bathrooms: 2
- Half Bathrooms: 1
Bedrooms
- Total Bedrooms: 3
- Primary Bedroom: Non Primary Living Area
Other Rooms
- Laundry: Laundry Closet
Additional Information
- Shared Amenities: Cable TV, Community Pool, Maintenance Common Areas, Management
Exterior
- Porch/Patio/Deck: Deck, Front Porch
Parking
- Attached garage: Yes
- Parking Features: Attached, Off Street, On Site
Location
- County: New Hanover
- Subdivision: Birch Creek
- Driving Directions: 935 Birch Creek Drive.
School Information
- Elementary School: Winter Park
- Middle School: Williston
- High School: Hoggard
Community
- Association: Yes
Heating & Cooling
- Air Conditioning: Yes
- Cooling Type: Central Air, Ceiling Fan(s)2, Heat Pump
- Heating Type: Heat Pump, Fireplace(s), Electric
Utilities
- Sewer: Municipal Sewer
- Water: Community Water
- Utility Description: Natural Gas Connected, Sewer Connected, Water Connected, See Remarks
Structural Information
- Structure Type: Wood Frame
- Construction: Wood Frame
- Basement Desc.: None
- Square Feet: 1,723
- Year Built: 1999
Lot Features
- Frontage: Paved, Paved
- Fencing (Description): None
Financial Considerations
- For Sale: Yes
- Price Per Sq. Ft.: $1.33
- Application Fee: $80
- Owner Pays: Water, Sewer, Trash Collection
- Tenant Pays: Gas, Electricity
Disclosures and Reports
- Property ID: R05514-001-029-152
Listed and Sold by T & S Rentals LLC, Lauren M Wilson
Schools
Schools serving 935 Birch Creek Dr
School District:New Hanover County Schools
| Name | Grades | Distance |
|---|---|---|
Winter Park Model Elementary 204 MacMillan Avenue, Wilmington, NC 28403 | K-5 | 1.1 mi |
Williston Middle 401 South 10th Street, Wilmington, NC 28401 | 6-8 | 2.3 mi |
John T Hoggard High 4305 Shipyard Boulevard, Wilmington, NC 28403 | 9-12 | 1.6 mi |
Disclaimer:
School attendance boundaries provided by ATTOM Data Solutions and are for reference only. Contact the school directly to verify enrollment eligibility.
Price History for 935 Birch Creek Dr
Date
Details
Price
Change
Source
4/17/2026
Sold
$2,150
—
MLS
Disclaimer: Historical sales information is derived from public records provided by the county offices. Information is not guaranteed and should be independently verified.

935 Birch Creek Drive, Wilmington, NC 28403 (MLS# 100565215) is a Townhouse property that was sold at $2,150 on April 17, 2026. Want to learn more about 935 Birch Creek Drive? Do you have questions about finding other real estate for sale or rent in Chestnut Heights - Princess Place? You can browse all Chestnut Heights - Princess Place rentals or contact a Coldwell Banker agent to request more information.