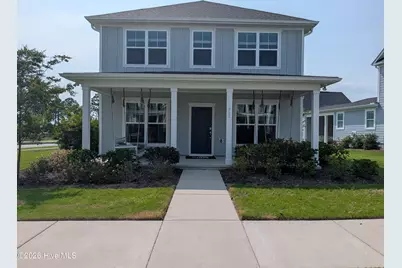
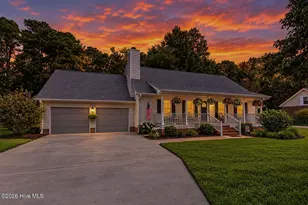
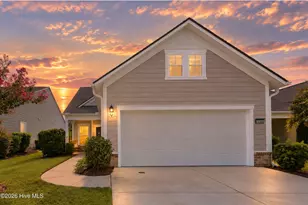
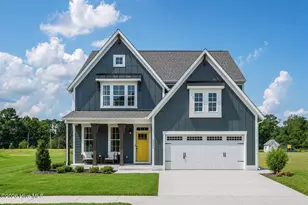
This is a carousel with tiles that activate property listing cards. Use the previous and next buttons to navigate.
1/1
$560,000
This is a carousel with tiles that activate property listing cards. Use the previous and next buttons to navigate.
1/1
Property Description
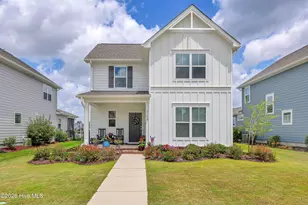
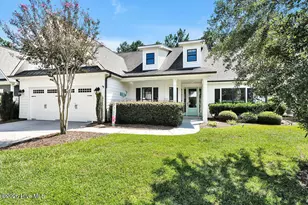
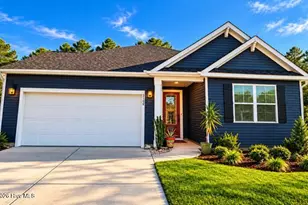
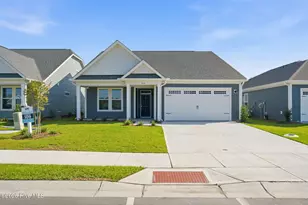
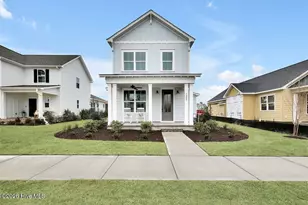
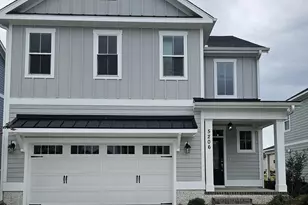
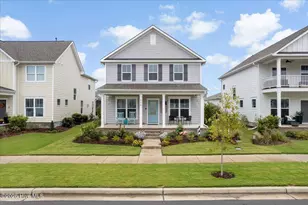
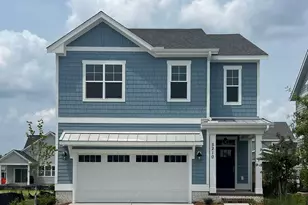
Discover elevated living in the Royston at Riverlights, where thoughtful design blends seamlessly with modern comfort and style! This beautifully planned home offers three bedrooms and two and a half bathrooms in a layout that adapts seamlessly to today's lifestyles. A front covered patio greets you at the entrance, setting a welcoming tone before you step inside. The interior opens to a bright, open-concept living space that connects the dining area, gathering room, kitchen, and staircase, creating a natural flow ideal for both everyday living and entertaining. Upgraded luxury vinyl plank flooring enhances the main living areas with a clean, contemporary look and long-lasting durability, while plush carpeting in the bedrooms adds warmth and comfort. The kitchen is a true centerpiece, featuring iceberg white cabinetry, quartz countertops, and a light gray herringbone backsplash that adds subtle texture and elegance. The owner's suite, conveniently located on the main level, serves as a relaxing retreat with direct access to the patio and easy entry to the two-car rear-load garage. The en-suite bathroom continues the upscale feel with quartz countertops, dual vanity, and a beautifully finished shower, creating a spa-inspired setting. Just off the suite, a patio offers a private outdoor escape perfect for unwinding or enjoying quiet mornings. Upstairs, a generous loft provides a flexible second living area that can be tailored as a media room, lounge, or play space. Two additional bedrooms and a full bathroom comfortably accommodate family or guests, while a versatile flex room offers endless possibilities, whether used as a home office, fitness area, guest space, or creative studio. Come visit today and discover why everyone loves Riverlights!
Full Property Details
Full Property Details for 962 Trisail Ter
General
- Sold For: $560,000
- HOA FEE: $155/month
- HOA FEE FREQ.: Annually
- Taxes: $3,488 (2025)
- Status: Closed
- Type: Single Family
- Source: 2253
- MLS ID: 100589883
- Added to Site: 95 day(s) ago
Interior
- Number of Rooms: 7
- Interior Features: Master Downstairs, Walk-in Closet(s), Kitchen Island, Ceiling Fan(s), Pantry, Smart Thermostat, Walk-In Closet(s), Wired for Data
- Fireplace: Yes
- Number of Fireplaces: 1
- Appliances: Gas Oven, Built-In Microwave, Disposal, Dishwasher, Gas Range
- Furnishings: Unfurnished
- Flooring: LVT/LVP
Rooms
Bathrooms
- Total Bathrooms: 3
- Full Bathrooms: 2
- Half Bathrooms: 1
Bedrooms
- Total Bedrooms: 3
- Primary Bedroom: Primary Living Area
Other Rooms
- Laundry: Dryer Hookup, Washer Hookup, Laundry Room
Additional Information
- Shared Amenities: Clubhouse, Community Pool, Dog Park, Fitness Center, Game Room, Pickleball, Sidewalks, Trail(s), Shopping Nearby
Exterior
- Porch/Patio/Deck: Patio, Front Porch
Parking
- Garage: Yes
- Attached garage: Yes
- Garage Spaces: 2
- Parking Features: Garage Faces Rear
Location
- County: New Hanover
- Subdivision: Riverlights
- Driving Directions: Independence Blvd to River Rd. Right onto Gathering Way. Left onto Trisail Terrace. Home is on right.
School Information
- High School District: New Hanover
- Elementary School: Williams
- Middle School: Myrtle Grove
- High School: New Hanover
Community
- Association: Yes
- Assoc. Name: Premier Management
- Pets Allowed: Yes
Heating & Cooling
- Air Conditioning: Yes
- Cooling Type: Central Air, Zoned
- Heating Type: Forced Air, Natural Gas, Zoned
Utilities
- Sewer: Public Sewer, Cape Fear Public Utility Authority
- Water: Public
- Utility Description: Cable Available, Natural Gas Connected, Sewer Connected, Water Connected
Structural Information
- Structure Type: Wood Frame, Stick Built
- Construction: Fiber Cement, Wood Frame
- Basement Desc.: None
- Roof: Architectural Shingle
- Entry Floor Number: 1
- Square Feet: 2,354
- Year Built: 2023
- Property Condition: Completed
Lot Features
- Lot Size (Acres): 0.19
- Lot Size (Sq. Ft.): 8,276
- Lot Dimensions: 80 x 122 x 53 x 118
- Frontage: City Street, State Road
- Lot Features: Corner Lot
- Zoning: R-7
- Fencing (Description): None
Financial Considerations
- For Sale: Yes
- Price Per Sq. Ft.: $239.68
- Association Fee: $1,860
- Assoc Fee Freq.: Annually
- Assessment Amount: $592,700
- Tax Amount: $3,488.05
- Tax Year: 2025
- Terms: Cash, Conventional, FHA, VA Loan, Other
Disclosures and Reports
- Special Conditions: Standard
- Legal Description: LOT 865 PH 5-6 SEC 2 RIVERLIGHTS - SINGLE FAMILY
- Property ID: R07000-007-457-000
- Lot Number: 86501
Listed by Pulte Home Company, Kenneth J. Greenberg
Sold by Intracoastal Realty Corporation, Patricia Bennett
Get Pre-Approved Today
Schools
Schools serving 962 Trisail Ter
School District:New Hanover County Schools
| Name | Grades | Distance |
|---|---|---|
Mary C Williams Elementary 801 Silver Lake Road, Wilmington, NC 28412 | K-5 | 0.5 mi |
Myrtle Grove Middle 901 Piner Road, Wilmington, NC 28409 | 6-8 | 2.3 mi |
New Hanover High 1307 Market Street, Wilmington, NC 28401 | 9-12 | 6.8 mi |
Disclaimer:
School attendance boundaries provided by ATTOM Data Solutions and are for reference only. Contact the school directly to verify enrollment eligibility.
Price & Sales History for 962 Trisail Ter
Date
Details
Price
Change
Source
8/24/2026
Sold
$560,000
-0.75%
MLS
7/17/2026
Listed
$564,205
—
MLS
Disclaimer: Historical sales information is derived from public records provided by the county offices. Information is not guaranteed and should be independently verified.
962 Trisail Terrace, Wilmington, NC 28412 (MLS# 100589883) is a Single Family property that was sold at $560,000 on August 24, 2026. Want to learn more about 962 Trisail Terrace? Do you have questions about finding other Single Family real estate for sale in Wilmington? You can browse all Wilmington real estate or contact a Coldwell Banker agent to request more information.