This is a carousel with tiles that activate property listing cards. Use the previous and next buttons to navigate.
1/47
$400,000
This is a carousel with tiles that activate property listing cards. Use the previous and next buttons to navigate.
1/47
Property Description
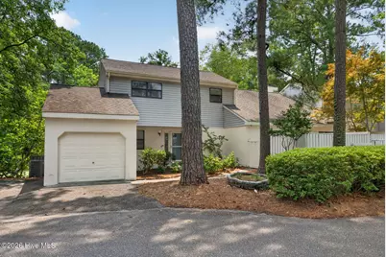

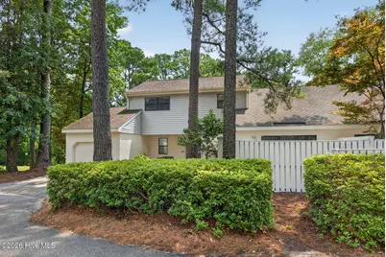
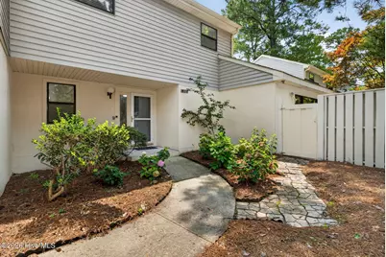
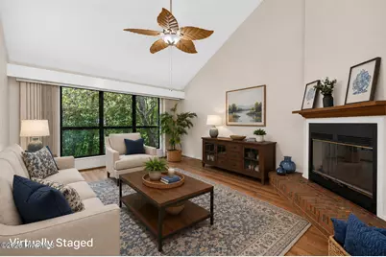
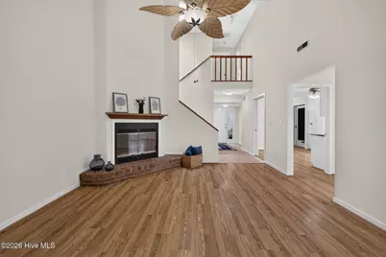
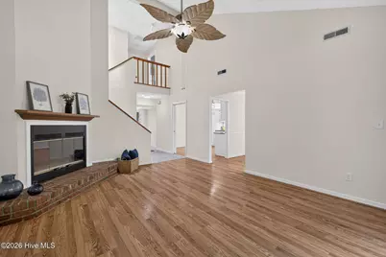
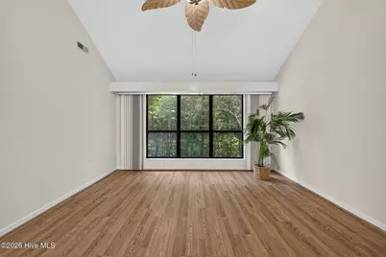
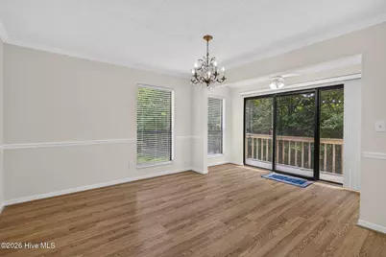
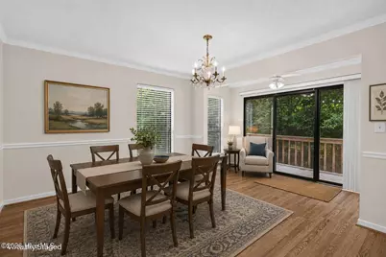
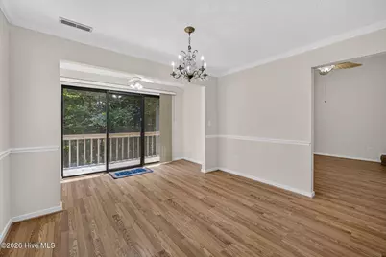
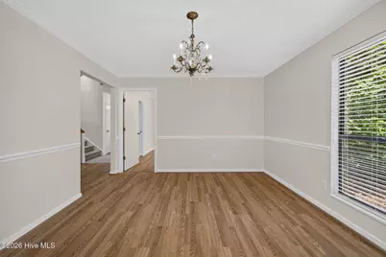
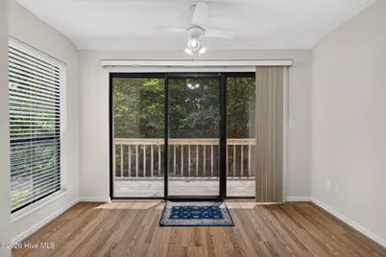
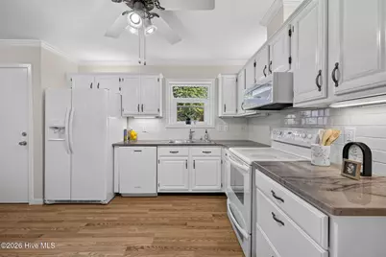
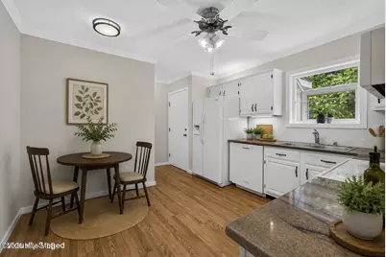
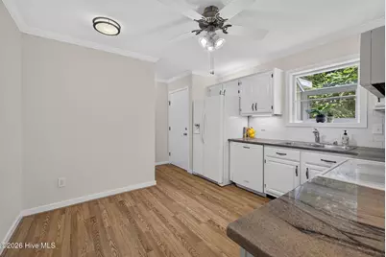
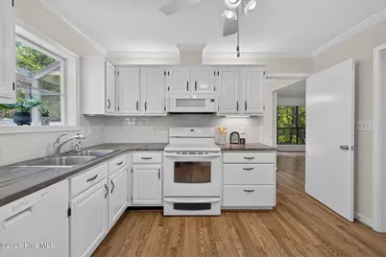
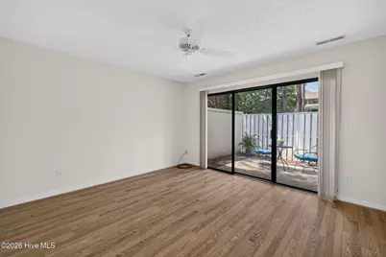
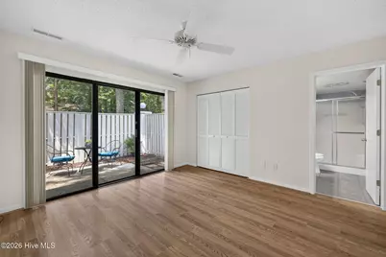
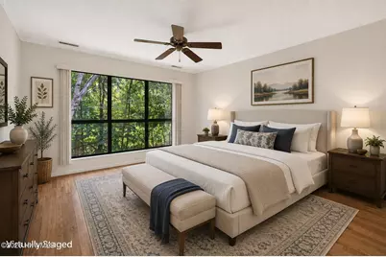
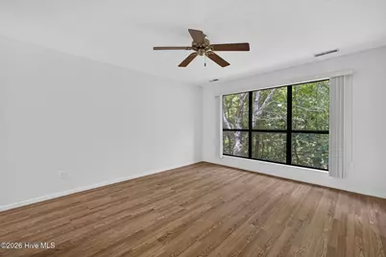
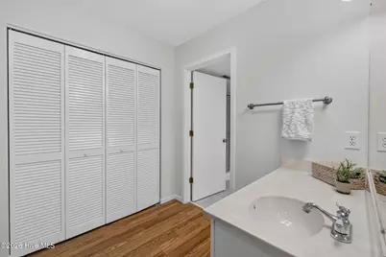
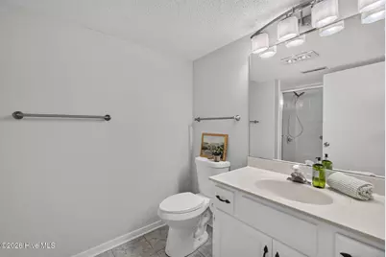
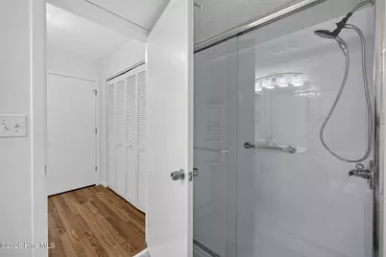
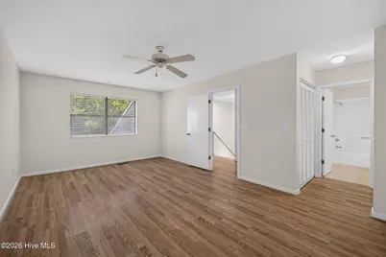
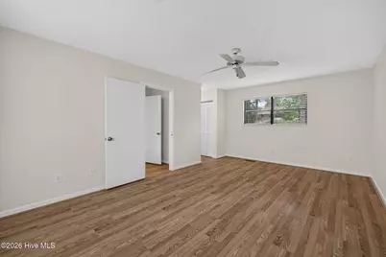
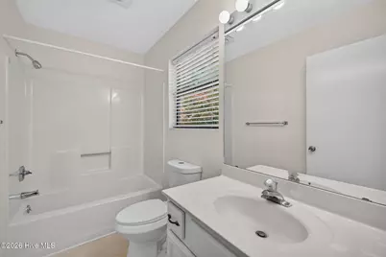
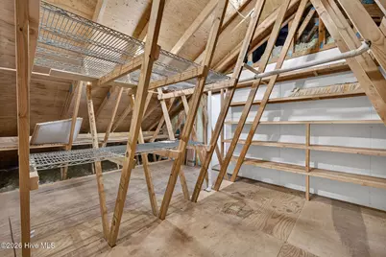
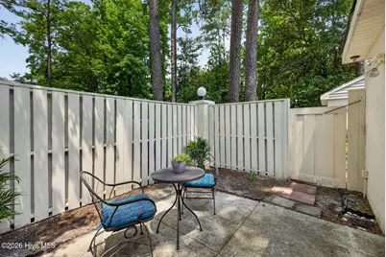
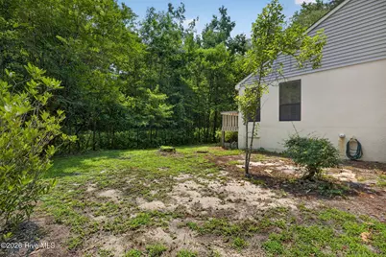
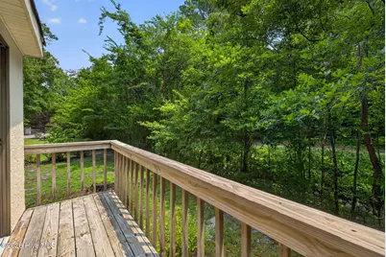
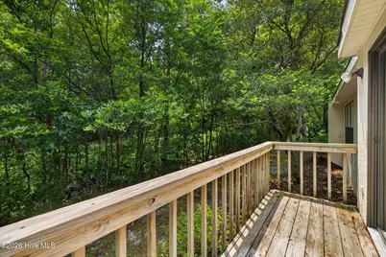
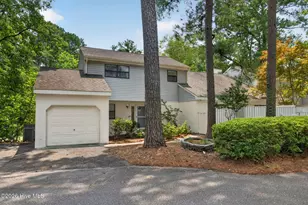
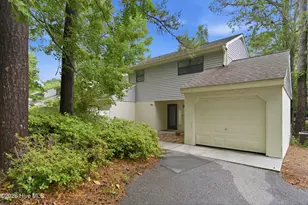
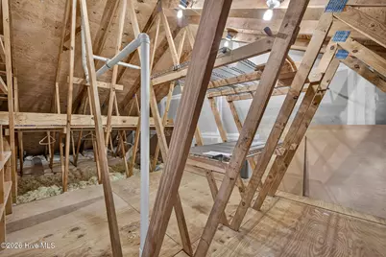
Nestled in this charming tree lined community, this beautifully maintained end-unit condominium offers the perfect combination of privacy, low-maintenance living, and an unbeatable central Wilmington location. With 1990 square feet, three spacious bedrooms, and three full baths, this move-in-ready home is designed for everyday comfort and set up for generational or shared living if needed. The thoughtfully designed floor plan features two bedrooms on the main level, including the primary suite with a walk-in closet, a large linen closet, two vanities, and a step-in shower. The upstairs offers a private third bedroom with its own en-suite bath along with a walk-in storage room leading to an expansive floored attic storage area--ideal for seasonal storage, hobbies, or even a cozy office or reading retreat. The dramatic vaulted living room welcomes you with large windows providing a picturesque view of the peaceful wooded area out back. There is a wood burning fireplace, creating a warm gathering space that flows into the dining room with sliding doors opening to a private rear deck. The kitchen features rich marble countertops, under and above cabinet lighting and a charming, recessed window framing views of the beautifully landscaped side yard. All appliances are included. Fresh interior paint, newer toilets, downstairs showers and newer laminate flooring make this home truly move-in ready. Outside, enjoy the privacy of your courtyard, mature fig tree, hydrangea-lined sidewalks, and adjacent common green space that enhances the spacious feel of this desirable end-unit location. The one-car garage, generous storage, and HOA-maintained exterior and landscaping provide the ease of lock-and-leave living. Residents also enjoy a community saltwater pool. Ideally located between Wrightsville Avenue and Wilshire Boulevard, you'll be just minutes from Wrightsville Beach, UNCW, downtown Wilmington, shopping, restaurants, medical facilities, and everyday conveniences. This exceptional condo offers comfort, convenience, and an outstanding Wilmington lifestyle.
Full Property Details
Full Property Details for 971 Birch Creek Dr
General
- Price: $400,000
- HOA FEE: $654/month
- HOA FEE FREQ.: Annually
- Taxes: $2,398 (2025)
- Status: Active
- Type: Condo
- Source: 2253
- MLS ID: 100592401
- Updated: 9/4/2026
- Added to Site: 63 day(s) ago
Interior
- Number of Rooms: 6
- Interior Features: Master Downstairs, Walk-in Closet(s), Vaulted Ceiling(s), Solid Surface, Ceiling Fan(s), Pantry, Walk-in Shower, Blinds/Shades, Walk-In Closet(s)
- Fireplace: Yes
- Number of Fireplaces: 1
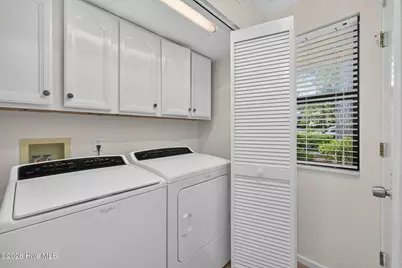
- Appliances: Built-In Microwave, Washer, Refrigerator, Dryer, Disposal, Dishwasher
- Flooring: Carpet, Laminate, Tile
Rooms
Bathrooms
- Total Bathrooms: 3
- Full Bathrooms: 3
Bedrooms
- Total Bedrooms: 3
- Primary Bedroom: Primary Living Area
Additional Information
- Shared Amenities: Community Pool, Maintenance Common Areas, Maintenance Grounds, Management, Master Insure, Pest Control, Picnic Area, Trash
Exterior
- Exterior Features: Storm Doors
- Porch/Patio/Deck: Deck, Patio
Parking
- Garage: Yes
- Attached garage: Yes
- Garage Spaces: 1
- Parking Features: Off Street, On Site
Location
- County: New Hanover
- Subdivision: Birch Creek
- Driving Directions: From I-40 East, continue as it becomes North College Road, then take Oleander Drive toward Midtown Wilmington. Turn onto Greenville Loop Road, then into the Birch Creek community
School Information
- High School District: New Hanover
- Elementary School: Winter Park
- Middle School: Williston
- High School: Hoggard
Community
- Association: Yes
- Assoc. Name: CAMS
Heating & Cooling
- Air Conditioning: Yes
- Cooling Type: Central Air
- Heating Type: Electric, Heat Pump
Utilities
- Sewer: Municipal Sewer
- Water: Public
- Utility Description: Sewer Connected, Water Connected
Structural Information
- Structure Type: Wood Frame, Stick Built
- Construction: Stucco, Wood Frame
- Roof: Architectural Shingle
- Doors: Storm Door(s)
- Entry Floor Number: 1
- Square Feet: 1,991
- Year Built: 1990
Lot Features
- Frontage: Private Road, Maintained, Paved, Paved
- Zoning: MD-17
- Fencing (Description): None
Financial Considerations
- For Sale: Yes
- Price Per Sq. Ft.: $200.9
- Association Fee: $7,848
- Assoc Fee Freq.: Annually
- Assessment Amount: $407,500
- Tax Amount: $2,398.15
- Tax Year: 2025
- Terms: Cash, Conventional, FHA, VA Loan
Disclosures and Reports
- Special Conditions: Standard
- Legal Description: Lot 29 Ph 2 Birch Creek II Condo
- Property ID: R05514-001-029-127
Listed by RE/MAX Executive, Jennifer Bullock Team

Get Pre-Approved Today
Schools
Schools serving 971 Birch Creek Dr
School District:New Hanover County Schools
| Name | Grades | Distance |
|---|---|---|
Winter Park Model Elementary 204 MacMillan Avenue, Wilmington, NC 28403 | K-5 | 1.1 mi |
Williston Middle 401 South 10th Street, Wilmington, NC 28401 | 6-8 | 2.3 mi |
John T Hoggard High 4305 Shipyard Boulevard, Wilmington, NC 28403 | 9-12 | 1.5 mi |
Disclaimer:
School attendance boundaries provided by ATTOM Data Solutions and are for reference only. Contact the school directly to verify enrollment eligibility.
Price & Sales History for 971 Birch Creek Dr
Date
Details
Price
Change
Source
9/04/2026
Price Reduced
$400,000
-3.61%
MLS
8/06/2026
Price Reduced
$415,000
-2.35%
MLS
7/29/2026
Listed
$425,000
—
MLS
Disclaimer: Historical sales information is derived from public records provided by the county offices. Information is not guaranteed and should be independently verified.
Tax History
Tax History for 971 Birch Creek Dr
Year
Property Taxes
Change
Tax Assessment
Change
2025
$2,398
—
$407,500
48%
2024
$2,389
3%
$274,600
—
2023
$2,320
-1%
$274,600
—
2021
$2,350
1%
$274,600
—
2022
$2,334
-1%
$274,600
50%
2021
$2,350
22%
$183,100
—
2017
$1,929
—
$183,100
—
2019
$1,929
-11%
$183,100
-6%
2016
$2,163
5%
$195,200
—
2015
$2,067
5%
$195,200
—
2013
$1,960
—
$195,200
—
Disclaimer: Historical tax information is derived from public records provided by the county offices. Information is not guaranteed and should be independently verified.
Estimate the Cost
Estimate the Cost for 971 Birch Creek Dr
971 Birch Creek Drive, Wilmington, NC 28403 (MLS# 100592401) is a Condo property with 3 bedrooms and 3 full bathrooms. 971 Birch Creek Drive is currently listed for $400,000 and was received on July 29, 2026. Want to learn more about 971 Birch Creek Drive? Do you have questions about finding other Condo real estate for sale in Wilmington? You can browse all Wilmington real estate or contact a Coldwell Banker agent to request more information.