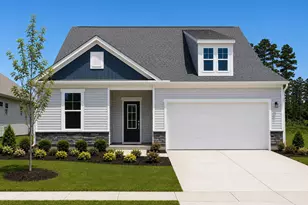
![[Address not provided], Wilmington, NC 28411 - Photo 2](https://m1.cbhomes.com/p/603/100602746/78313b7D7088466/pds23tp.webp)
![[Address not provided], Wilmington, NC 28411 - Photo 3](https://m.cbhomes.com/p/603/100602746/F13AAb490B504c2/pds23tp.webp)
![[Address not provided], Wilmington, NC 28411 - Photo 4](https://m1.cbhomes.com/p/603/100602746/5444d41e902f44b/pds23tp.webp)
![[Address not provided], Wilmington, NC 28411 - Photo 5](https://m.cbhomes.com/p/603/100602746/Df0a783E4A7b484/pds23tp.webp)
![[Address not provided], Wilmington, NC 28411 - Photo 6](https://m1.cbhomes.com/p/603/100602746/62EBbbB89475463/pds23tp.webp)
![[Address not provided], Wilmington, NC 28411 - Photo 7](https://m.cbhomes.com/p/603/100602746/6739803876864Ee/pds23tp.webp)
![[Address not provided], Wilmington, NC 28411 - Photo 8](https://m1.cbhomes.com/p/603/100602746/8169aB8aD5534d7/pds23tp.webp)
![[Address not provided], Wilmington, NC 28411 - Photo 9](https://m.cbhomes.com/p/603/100602746/4E49565caf7a468/pds23tp.webp)
![[Address not provided], Wilmington, NC 28411 - Photo 10](https://m1.cbhomes.com/p/603/100602746/daBf358576bB4Ba/pds23tp.webp)
![[Address not provided], Wilmington, NC 28411 - Photo 11](https://m.cbhomes.com/p/603/100602746/8b6e1e195100412/pds23tp.webp)
![[Address not provided], Wilmington, NC 28411 - Photo 12](https://m1.cbhomes.com/p/603/100602746/110211937ac94c4/pds23tp.webp)
![[Address not provided], Wilmington, NC 28411 - Photo 13](https://m.cbhomes.com/p/603/100602746/4D5329579B624c2/pds23tp.webp)
![[Address not provided], Wilmington, NC 28411 - Photo 14](https://m1.cbhomes.com/p/603/100602746/BC191980055945A/pds23tp.webp)
![[Address not provided], Wilmington, NC 28411 - Photo 15](https://m.cbhomes.com/p/603/100602746/17e36306C0De47b/pds23tp.webp)
![[Address not provided], Wilmington, NC 28411 - Photo 16](https://m1.cbhomes.com/p/603/100602746/b0CB9a9C1D2449d/pds23tp.webp)
![[Address not provided], Wilmington, NC 28411 - Photo 17](https://m.cbhomes.com/p/603/100602746/3D776AC9E9194Ad/pds23tp.webp)
![[Address not provided], Wilmington, NC 28411 - Photo 18](https://m1.cbhomes.com/p/603/100602746/fa8AA22Ed722480/pds23tp.webp)
![[Address not provided], Wilmington, NC 28411 - Photo 19](https://m.cbhomes.com/p/603/100602746/0Ea9251C653d467/pds23tp.webp)
![[Address not provided], Wilmington, NC 28411 - Photo 20](https://m1.cbhomes.com/p/603/100602746/470e6d8EFDBB45D/pds23tp.webp)
![[Address not provided], Wilmington, NC 28411 - Photo 21](https://m.cbhomes.com/p/603/100602746/7AfFdFC4885D4fF/pds23tp.webp)
![[Address not provided], Wilmington, NC 28411 - Photo 22](https://m1.cbhomes.com/p/603/100602746/758b2311dCf6491/pds23tp.webp)
![[Address not provided], Wilmington, NC 28411 - Photo 23](https://m.cbhomes.com/p/603/100602746/6Cbb6cceFD9f427/pds23tp.webp)
![[Address not provided], Wilmington, NC 28411 - Photo 24](https://m1.cbhomes.com/p/603/100602746/a3A6EDa635ce41E/pds23tp.webp)
![[Address not provided], Wilmington, NC 28411 - Photo 25](https://m.cbhomes.com/p/603/100602746/F161759a4C7A417/pds23tp.webp)
![[Address not provided], Wilmington, NC 28411 - Photo 26](https://m1.cbhomes.com/p/603/100602746/c421A6d84e2543a/pds23tp.webp)
![[Address not provided], Wilmington, NC 28411 - Photo 27](https://m.cbhomes.com/p/603/100602746/c55590399098417/pds23tp.webp)
![[Address not provided], Wilmington, NC 28411 - Photo 28](https://m1.cbhomes.com/p/603/100602746/9A17D473f5F6481/pds23tp.webp)
![[Address not provided], Wilmington, NC 28411 - Photo 29](https://m.cbhomes.com/p/603/100602746/5CA6fa62624E43A/pds23tp.webp)
![[Address not provided], Wilmington, NC 28411 - Photo 30](https://m1.cbhomes.com/p/603/100602746/4Ae0954da1dc41E/pds23tp.webp)
![[Address not provided], Wilmington, NC 28411 - Photo 31](https://m.cbhomes.com/p/603/100602746/F78c5Bd2C6154d9/pds23tp.webp)
![[Address not provided], Wilmington, NC 28411 - Photo 32](https://m1.cbhomes.com/p/603/100602746/93D0956E3FB448D/pds23tp.webp)
![[Address not provided], Wilmington, NC 28411 - Photo 33](https://m.cbhomes.com/p/603/100602746/E4f94Ed1061440a/pds23tp.webp)
![[Address not provided], Wilmington, NC 28411 - Photo 34](https://m1.cbhomes.com/p/603/100602746/1d14d3cd1826433/pds23tp.webp)
![[Address not provided], Wilmington, NC 28411 - Photo 35](https://m.cbhomes.com/p/603/100602746/4D152844A2344A4/pds23tp.webp)
![[Address not provided], Wilmington, NC 28411 - Photo 36](https://m1.cbhomes.com/p/603/100602746/65F5445Edb9c4Be/pds23tp.webp)
![[Address not provided], Wilmington, NC 28411 - Photo 37](https://m.cbhomes.com/p/603/100602746/889A52e2FCf64e1/pds23tp.webp)
![[Address not provided], Wilmington, NC 28411 - Photo 38](https://m1.cbhomes.com/p/603/100602746/5f445bf97f2b462/pds23tp.webp)
![[Address not provided], Wilmington, NC 28411 - Photo 39](https://m.cbhomes.com/p/603/100602746/66907e1514fD40F/pds23tp.webp)
![[Address not provided], Wilmington, NC 28411 - Photo 40](https://m1.cbhomes.com/p/603/100602746/29453d2e50B8442/pds23tp.webp)
![[Address not provided], Wilmington, NC 28411 - Photo 41](https://m.cbhomes.com/p/603/100602746/15acE20f53fE4CC/pds23tp.webp)
![[Address not provided], Wilmington, NC 28411 - Photo 42](https://m1.cbhomes.com/p/603/100602746/E7e01352C6024fD/pds23tp.webp)
![[Address not provided], Wilmington, NC 28411 - Photo 43](https://m.cbhomes.com/p/603/100602746/2BBcC02230C64e9/pds23tp.webp)
![[Address not provided], Wilmington, NC 28411 - Photo 44](https://m1.cbhomes.com/p/603/100602746/F93E7a1743E2402/pds23tp.webp)
![[Address not provided], Wilmington, NC 28411 - Photo 45](https://m.cbhomes.com/p/603/100602746/44d894F42A854B6/pds23tp.webp)
![[Address not provided], Wilmington, NC 28411 - Photo 46](https://m1.cbhomes.com/p/603/100602746/008eE98E46be49A/pds23tp.webp)
![[Address not provided], Wilmington, NC 28411 - Photo 47](https://m.cbhomes.com/p/603/100602746/836c874d75914BA/pds23tp.webp)
![[Address not provided], Wilmington, NC 28411 - Photo 48](https://m1.cbhomes.com/p/603/100602746/D3440B5A3a384b1/pds23tp.webp)
![[Address not provided], Wilmington, NC 28411 - Photo 49](https://m.cbhomes.com/p/603/100602746/3Fa979E8af5542d/pds23tp.webp)
![[Address not provided], Wilmington, NC 28411 - Photo 50](https://m1.cbhomes.com/p/603/100602746/b079B2BAdd1E457/pds23tp.webp)
![[Address not provided], Wilmington, NC 28411 - Photo 51](https://m.cbhomes.com/p/603/100602746/F872AaB725F0457/pds23tp.webp)
![[Address not provided], Wilmington, NC 28411 - Photo 52](https://m1.cbhomes.com/p/603/100602746/93A3A7C8e15140a/pds23tp.webp)
![[Address not provided], Wilmington, NC 28411 - Photo 53](https://m.cbhomes.com/p/603/100602746/DCdd9f89314F4cc/pds23tp.webp)
![[Address not provided], Wilmington, NC 28411 - Photo 54](https://m1.cbhomes.com/p/603/100602746/6e25C648691242b/pds23tp.webp)
![[Address not provided], Wilmington, NC 28411 - Photo 55](https://m.cbhomes.com/p/603/100602746/20BC6259c02c4C9/pds23tp.webp)
![[Address not provided], Wilmington, NC 28411 - Photo 56](https://m1.cbhomes.com/p/603/100602746/058932C3dDAf40A/pds23tp.webp)

Date
Details
Price
Change
Source
9/10/2026
Listed
$455,000
—
MLS
Disclaimer: Historical sales information is derived from public records provided by the county offices. Information is not guaranteed and should be independently verified.

This is a carousel with tiles that activate property listing cards. Use the previous and next buttons to navigate.
![[Address not provided], Wilmington, NC 28411 - Photo 1](https://m.cbhomes.com/p/603/100602746/7F7079F022104A4/pds23tp.webp)
$455,000
This is a carousel with tiles that activate property listing cards. Use the previous and next buttons to navigate.
![[Address not provided], Wilmington, NC 28411 - Photo 1](https://m1.cbhomes.com/p/603/100602746/7F7079F022104A4/pds23tp.webp)
Listed by BlueCoast Realty Corporation, Jenn L Meaney
Jenn L Meaney
BlueCoast Realty Corporation

 NMLS#: 1598647
| Name | Grades | Distance |
|---|---|---|
Holly Shelter Middle School 3921 Roger Haynes Drive, Castle Hayne, NC 28429 | 6-8 | 6.1 mi |
Emsley A Laney High 2700 North College Road, Wilmington, NC 28405 | 9-12 | 2.7 mi |
This is a carousel with tiles that activate property listing cards. Use the previous and next buttons to navigate.

This is a carousel with tiles that activate property listing cards. Use the previous and next buttons to navigate.
This is a carousel with tiles that activate property listing cards. Use the previous and next buttons to navigate.
This is a carousel with tiles that activate property listing cards. Use the previous and next buttons to navigate.
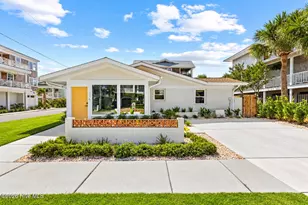
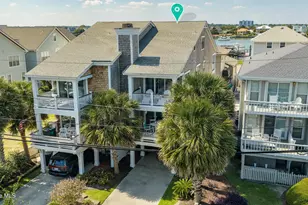
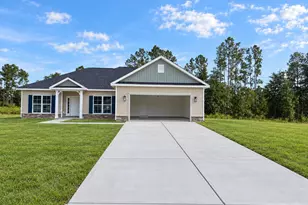
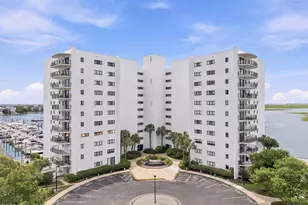
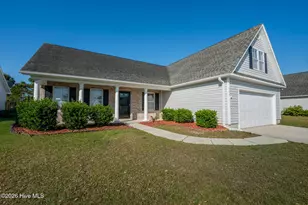
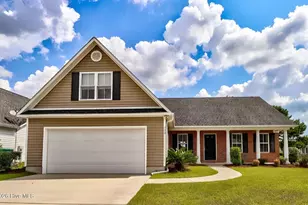
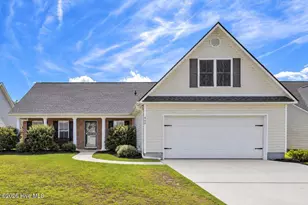
MLS# 100602746, Wilmington, NC 28411 (MLS# 100602746) is a Single Family property with 3 bedrooms and 2 full bathrooms. MLS# 100602746 is currently listed for $455,000 and was received on September 10, 2026. Want to learn more about MLS# 100602746? Do you have questions about finding other Single Family real estate for sale in Wilmington? You can browse all Wilmington real estate or contact a Coldwell Banker agent to request more information.