![[Address not provided], Wilmington, NC 28403 - Photo 2](https://m1.cbhomes.com/p/603/100610736/047B00e60860483/pds23tp.webp)
![[Address not provided], Wilmington, NC 28403 - Photo 3](https://m.cbhomes.com/p/603/100610736/185D7443484042B/pds23tp.webp)
![[Address not provided], Wilmington, NC 28403 - Photo 4](https://m1.cbhomes.com/p/603/100610736/96e657A396C643d/pds23tp.webp)
![[Address not provided], Wilmington, NC 28403 - Photo 5](https://m.cbhomes.com/p/603/100610736/1606aeD465F0489/pds23tp.webp)
![[Address not provided], Wilmington, NC 28403 - Photo 6](https://m1.cbhomes.com/p/603/100610736/c69d95Da143a4aB/pds23tp.webp)
![[Address not provided], Wilmington, NC 28403 - Photo 7](https://m.cbhomes.com/p/603/100610736/14e3Ed946620428/pds23tp.webp)
![[Address not provided], Wilmington, NC 28403 - Photo 8](https://m1.cbhomes.com/p/603/100610736/820f0d25b035414/pds23tp.webp)
![[Address not provided], Wilmington, NC 28403 - Photo 9](https://m.cbhomes.com/p/603/100610736/a72def5881934ce/pds23tp.webp)
![[Address not provided], Wilmington, NC 28403 - Photo 10](https://m1.cbhomes.com/p/603/100610736/e67c520eeF8149F/pds23tp.webp)
![[Address not provided], Wilmington, NC 28403 - Photo 11](https://m.cbhomes.com/p/603/100610736/6F23c1830BC84f8/pds23tp.webp)
![[Address not provided], Wilmington, NC 28403 - Photo 12](https://m1.cbhomes.com/p/603/100610736/4FE0800870ef444/pds23tp.webp)
![[Address not provided], Wilmington, NC 28403 - Photo 13](https://m.cbhomes.com/p/603/100610736/e0432BD68FFc400/pds23tp.webp)
![[Address not provided], Wilmington, NC 28403 - Photo 14](https://m1.cbhomes.com/p/603/100610736/03466975359C4E8/pds23tp.webp)
![[Address not provided], Wilmington, NC 28403 - Photo 15](https://m.cbhomes.com/p/603/100610736/0d3c28A024Db4a7/pds23tp.webp)
![[Address not provided], Wilmington, NC 28403 - Photo 16](https://m1.cbhomes.com/p/603/100610736/C7526CD58B4d459/pds23tp.webp)
![[Address not provided], Wilmington, NC 28403 - Photo 17](https://m.cbhomes.com/p/603/100610736/B7AFd71f61C24F3/pds23tp.webp)
![[Address not provided], Wilmington, NC 28403 - Photo 18](https://m1.cbhomes.com/p/603/100610736/8F97E57E0F1F4e3/pds23tp.webp)
![[Address not provided], Wilmington, NC 28403 - Photo 19](https://m.cbhomes.com/p/603/100610736/D24Eac06BeE6473/pds23tp.webp)
![[Address not provided], Wilmington, NC 28403 - Photo 20](https://m1.cbhomes.com/p/603/100610736/14746793a1C2499/pds23tp.webp)
![[Address not provided], Wilmington, NC 28403 - Photo 21](https://m.cbhomes.com/p/603/100610736/C75a58a122ab44b/pds23tp.webp)
![[Address not provided], Wilmington, NC 28403 - Photo 22](https://m1.cbhomes.com/p/603/100610736/CcF1F1682826413/pds23tp.webp)
![[Address not provided], Wilmington, NC 28403 - Photo 23](https://m.cbhomes.com/p/603/100610736/D7B57342d2934c9/pds23tp.webp)
![[Address not provided], Wilmington, NC 28403 - Photo 24](https://m1.cbhomes.com/p/603/100610736/aa314c6cA3314E0/pds23tp.webp)
![[Address not provided], Wilmington, NC 28403 - Photo 25](https://m.cbhomes.com/p/603/100610736/4D1dE875510A4eD/pds23tp.webp)
![[Address not provided], Wilmington, NC 28403 - Photo 26](https://m1.cbhomes.com/p/603/100610736/3FFb2B0a5DE348e/pds23tp.webp)
![[Address not provided], Wilmington, NC 28403 - Photo 27](https://m.cbhomes.com/p/603/100610736/8f43f0350dA34FB/pds23tp.webp)
![[Address not provided], Wilmington, NC 28403 - Photo 28](https://m1.cbhomes.com/p/603/100610736/B035bbd84A664E2/pds23tp.webp)
![[Address not provided], Wilmington, NC 28403 - Photo 29](https://m.cbhomes.com/p/603/100610736/1CADf81488a34Af/pds23tp.webp)
![[Address not provided], Wilmington, NC 28403 - Photo 30](https://m1.cbhomes.com/p/603/100610736/f7645d9dd804473/pds23tp.webp)
![[Address not provided], Wilmington, NC 28403 - Photo 31](https://m.cbhomes.com/p/603/100610736/85488d66bf84473/pds23tp.webp)
![[Address not provided], Wilmington, NC 28403 - Photo 32](https://m1.cbhomes.com/p/603/100610736/5a29984edcc74b1/pds23tp.webp)
![[Address not provided], Wilmington, NC 28403 - Photo 33](https://m.cbhomes.com/p/603/100610736/78aF11085b0047e/pds23tp.webp)
![[Address not provided], Wilmington, NC 28403 - Photo 34](https://m1.cbhomes.com/p/603/100610736/8AD6bDA97C4C4bF/pds23tp.webp)
![[Address not provided], Wilmington, NC 28403 - Photo 35](https://m.cbhomes.com/p/603/100610736/D14e94E3ec684BA/pds23tp.webp)
![[Address not provided], Wilmington, NC 28403 - Photo 36](https://m1.cbhomes.com/p/603/100610736/0dcF4BF3A2D9459/pds23tp.webp)
![[Address not provided], Wilmington, NC 28403 - Photo 37](https://m.cbhomes.com/p/603/100610736/e7F55c5cC5F24fa/pds23tp.webp)
![[Address not provided], Wilmington, NC 28403 - Photo 38](https://m1.cbhomes.com/p/603/100610736/1c998FB508F54e6/pds23tp.webp)
![[Address not provided], Wilmington, NC 28403 - Photo 39](https://m.cbhomes.com/p/603/100610736/F281B3F5b1684C9/pds23tp.webp)
![[Address not provided], Wilmington, NC 28403 - Photo 40](https://m1.cbhomes.com/p/603/100610736/Ffdab33C863e44F/pds23tp.webp)
![[Address not provided], Wilmington, NC 28403 - Photo 41](https://m.cbhomes.com/p/603/100610736/02509105C565462/pds23tp.webp)
![[Address not provided], Wilmington, NC 28403 - Photo 42](https://m1.cbhomes.com/p/603/100610736/3FA062C73E7a451/pds23tp.webp)
![[Address not provided], Wilmington, NC 28403 - Photo 43](https://m.cbhomes.com/p/603/100610736/5d62710aA0cb450/pds23tp.webp)
![[Address not provided], Wilmington, NC 28403 - Photo 44](https://m1.cbhomes.com/p/603/100610736/D372fD1ea307472/pds23tp.webp)


Date
Details
Price
Change
Source
10/16/2026
Listed
$615,000
—
MLS
Disclaimer: Historical sales information is derived from public records provided by the county offices. Information is not guaranteed and should be independently verified.

This is a carousel with tiles that activate property listing cards. Use the previous and next buttons to navigate.
![[Address not provided], Wilmington, NC 28403 - Photo 1](https://m.cbhomes.com/p/603/100610736/76D36BE7f7454E7/pds23tp.webp)
$615,000 Just Listed
This is a carousel with tiles that activate property listing cards. Use the previous and next buttons to navigate.
Listed by RE/MAX Essential, Morgan Beatty Group and RE/MAX Essential, Shana R Morgan
Morgan Beatty Group
RE/MAX Essential
Shana R Morgan
RE/MAX Essential

 NMLS#: 1598647
| Name | Grades | Distance |
|---|---|---|
Winter Park Model Elementary 204 MacMillan Avenue, Wilmington, NC 28403 | K-5 | 0.5 mi |
Williston Middle 401 South 10th Street, Wilmington, NC 28401 | 6-8 | 2.8 mi |
John T Hoggard High 4305 Shipyard Boulevard, Wilmington, NC 28403 | 9-12 | 1.1 mi |
This is a carousel with tiles that activate property listing cards. Use the previous and next buttons to navigate.

This is a carousel with tiles that activate property listing cards. Use the previous and next buttons to navigate.
This is a carousel with tiles that activate property listing cards. Use the previous and next buttons to navigate.
This is a carousel with tiles that activate property listing cards. Use the previous and next buttons to navigate.
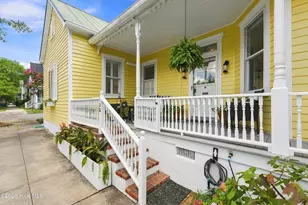
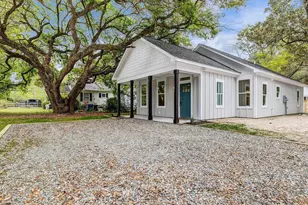
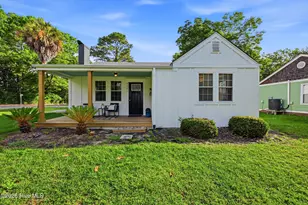
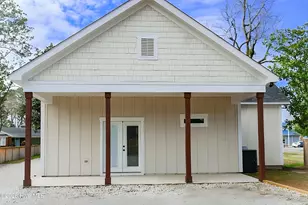
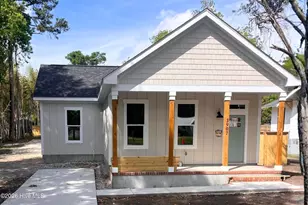
MLS# 100610736, Wilmington, NC 28403 (MLS# 100610736) is a Single Family property with 2 bedrooms and 2 full bathrooms. MLS# 100610736 is currently listed for $615,000 and was received on October 16, 2026. Want to learn more about MLS# 100610736? Do you have questions about finding other Single Family real estate for sale in Chestnut Heights - Princess Place? You can browse all Chestnut Heights - Princess Place real estate or contact a Coldwell Banker agent to request more information.