This is a carousel with tiles that activate property listing cards. Use the previous and next buttons to navigate.
1/1
$1,603,000
This is a carousel with tiles that activate property listing cards. Use the previous and next buttons to navigate.
1/1
Property Description
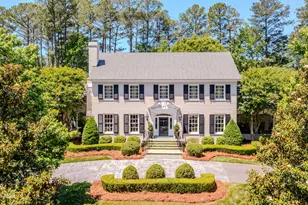
This is truly a one-of-a-kind home where exceptional craftsmanship, thoughtful design, and timeless elegance come together seamlessly! Meticulously built with carpentry by Stephenson's Millwork, this home showcases extraordinary attention to detail throughout, including extensive crown molding, white oak flooring, high ceilings, and nearly 2-inch thick solid interior doors. This home is designed for both everyday comfort and sophisticated entertaining. The den has coffered ceilings, custom Mahogany bookcases, and French doors leading to the back porch. The kitchen is a chef's dream, offering newly installed expansive marble countertops, a massive Sub-Zero refrigerator and freezer, and a gas range with double ovens. The adjoining breakfast nook features beautiful tongue-and-groove wood ceilings. Just off the kitchen, the large butler's pantry is equipped with custom cabinetry and a wet bar featuring more appliances, including a beverage center, wine cooler, ice maker, and dish drawer. The first-floor primary suite serves as a private retreat, complete with two separate bathrooms connected by an oversized shower featuring dual showerheads and a rainhead. It also offers a soaking tub and two large walk-in closets. The second floor has three spacious bedrooms, each with its own full bathroom. In addition, there is a workout room which could easily function as a fifth bedroom. A home office and large bonus room sit on the second floor as well. Additional highlights include two laundry rooms (one on each floor), three fireplaces, a convenient mudroom off the garage, a central vacuum system, two tankless water heaters, an irrigation system, and beautifully maintained landscaping. With 10-foot ceilings downstairs, 9-foot ceilings upstairs, premium finishes throughout, and every detail carefully considered, this extraordinary property offers luxury living at its finest!
Full Property Details
Full Property Details for 1001 Brookside Dr NW
General
- Sold For: $1,603,000
- Taxes: $17,767 (2025)
- Status: Closed
- Type: Single Family
- Source: 2253
- MLS ID: 100575160
- Added to Site: 101 day(s) ago
Interior
- Number of Rooms: 14
- Interior Features: Sound System, Master Downstairs, Central Vacuum, Walk-in Closet(s), High Ceilings, Mud Room, Bookcases, Kitchen Island, Ceiling Fan(s), Pantry, Walk-in Shower, Wet Bar, Blinds/Shades, Built-in Features, Eat-in Kitchen, Gas Log, Walk-In Closet(s), See Remarks
- Fireplace: Yes
- Number of Fireplaces: 3
- Fireplace(s): Gas Log
- Appliances: Vented Exhaust Fan, Mini Refrigerator, Electric Oven, Built-In Microwave, Freezer, Washer, Self Cleaning Oven, Refrigerator, Ice Maker, Humidifier, Dryer, Double Oven, Disposal, Dishwasher, Tankless Water Heater, Gas Range, Water Purifier
- Flooring: Carpet, Tile, Hardwood
Rooms
Bathrooms
- Total Bathrooms: 7
- Full Bathrooms: 4
- Half Bathrooms: 3
Bedrooms
- Total Bedrooms: 5
- Primary Bedroom: Primary Living Area
Other Rooms
- Eat-in kitchen: Yes
- Laundry: Laundry Room
Additional Information
- Security/Safety: Security System
Exterior
- Exterior Features: Irrigation System
- Porch/Patio/Deck: Covered, Patio, Rear Porch, Side Porch
Parking
- Garage: Yes
- Attached garage: Yes
- Garage Spaces: 2
- Parking Features: On Site, Paved
Location
- County: Wilson
- Subdivision: Hill Dale Estates
- Driving Directions: Take Ward Blvd to Brookside Dr NW. House is on the right. Or, take Raleigh Rd to Woodland Dr NW. Continue down Woodland, then turn right onto Brookside. House is on your immediate left.
School Information
- Elementary School: Wells
- Middle School: Toisnot
- High School: Fike High
Heating & Cooling
- Air Conditioning: Yes
- Cooling Type: Central Air
- Heating Type: Gas Pack, Heat Pump, Natural Gas
Utilities
- Sewer: Municipal Sewer
- Water: Public
- Utility Description: Natural Gas Connected, Sewer Connected, Water Connected
Structural Information
- Structure Type: Steel Frame, Wood Frame, Stick Built
- Construction: Brick, Steel Frame, Wood Frame
- Basement Desc.: None
- Roof: Architectural Shingle
- Entry Floor Number: 1
- Square Feet: 6,965
- Year Built: 2004
Lot Features
- Lot Size (Acres): 0.88
- Lot Size (Sq. Ft.): 38,333
- Lot Dimensions: 175 x 219.47 x 175 x 220.78
- Frontage: City Street, State Road
- Zoning: R
- Fencing (Description): Brick, Partial
Financial Considerations
- For Sale: Yes
- Price Per Sq. Ft.: $240.49
- Assessment Amount: $1,586,392
- Tax Amount: $17,767.59
- Tax Year: 2025
- Terms: Cash, Conventional
Disclosures and Reports
- Special Conditions: Standard
- Legal Description: L1S4 HILLDALE EST
- Property ID: 3712-66-2465.000
- Lot Number: 1
Listed by Coldwell Banker Sea Coast AB, MC Boyette Real Estate Team
Sold by Non Member Office, Non Member

Get Pre-Approved Today
Schools
Schools serving 1001 Brookside Dr NW
School District:Wilson County Schools
| Name | Grades | Distance |
|---|---|---|
Wells Elementary 1400 Grove Street North, Wilson, NC 27893 | K-5 | 0.9 mi |
Forest Hills Middle 1210 Forest Hills, Wilson, NC 27893 | 6-8 | 0.9 mi |
Fike High 500 Harrison Drive North, Wilson, NC 27893 | 9-12 | 1 mi |
Disclaimer:
School attendance boundaries provided by ATTOM Data Solutions and are for reference only. Contact the school directly to verify enrollment eligibility.
Price & Sales History for 1001 Brookside Dr NW
Date
Details
Price
Change
Source
8/14/2026
Sold
$1,603,000
-4.3%
MLS
5/19/2026
Listed
$1,675,000
—
MLS
Disclaimer: Historical sales information is derived from public records provided by the county offices. Information is not guaranteed and should be independently verified.
1001 Brookside Drive NW, Wilson, NC 27893 (MLS# 100575160) is a Single Family property that was sold at $1,603,000 on August 14, 2026. Want to learn more about 1001 Brookside Drive NW? Do you have questions about finding other Single Family real estate for sale in Wilson? You can browse all Wilson real estate or contact a Coldwell Banker agent to request more information.