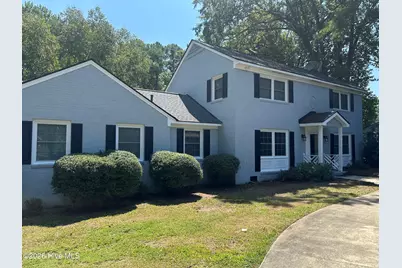
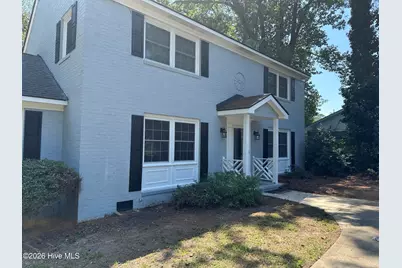
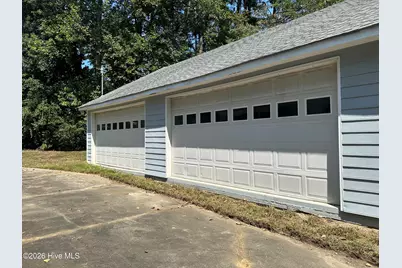
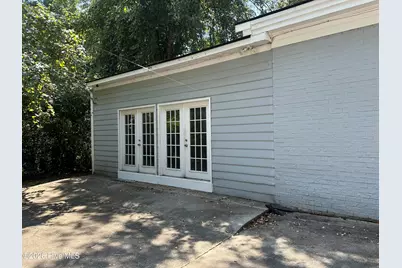
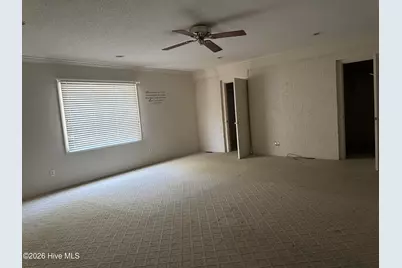
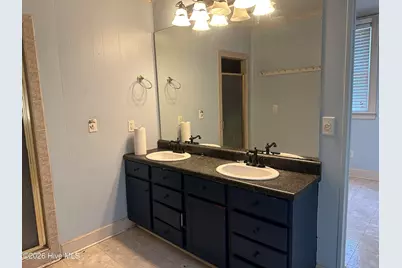
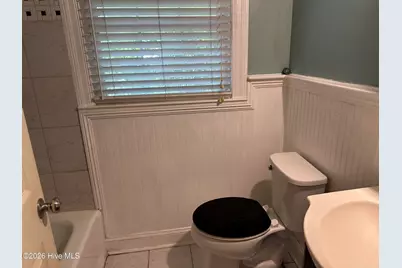
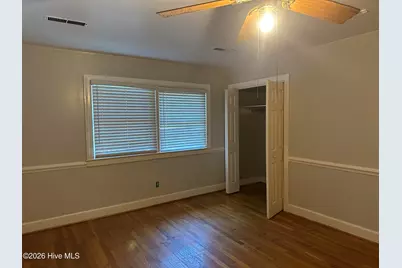
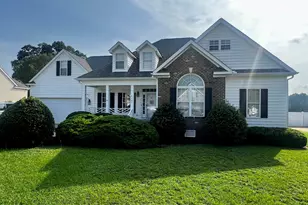
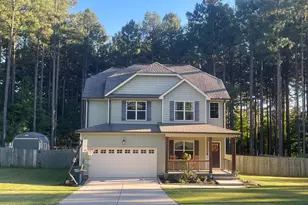
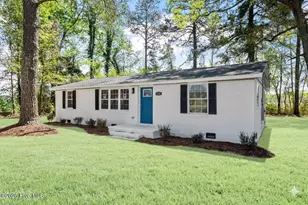
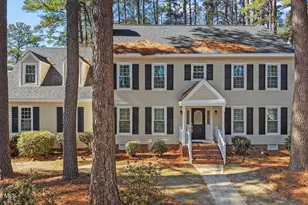
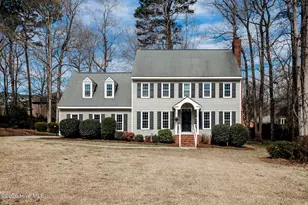
Full Property Details for 1011 Parkside Dr NW
General
- Price: $449,900
- Taxes: $2,768 (2025)
- Status: Active
- Type: Single Family
- Source: 2253
- MLS ID: 100600193
- Updated: 8/31/2026
- Added to Site: 51 day(s) ago
Interior
- Number of Rooms: 10
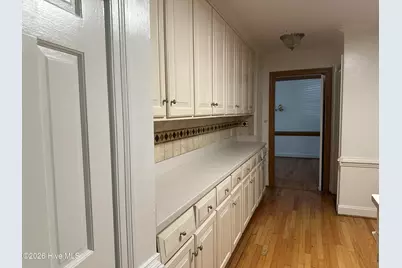
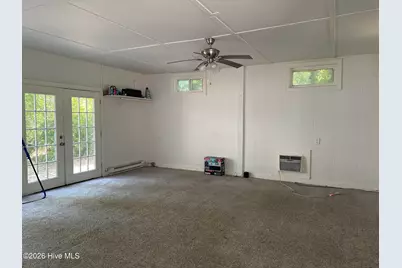
- Interior Features: Master Downstairs, Walk-in Closet(s), Bookcases, Kitchen Island, Ceiling Fan(s), Pantry, Walk-in Shower, Blinds/Shades, Tile Counters, Walk-In Closet(s)
- Fireplace: Yes
- Appliances: Electric Oven, Built-In Microwave, Disposal, Dishwasher, Electric Range
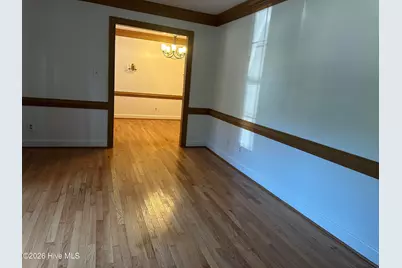
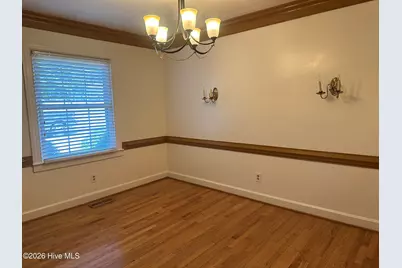
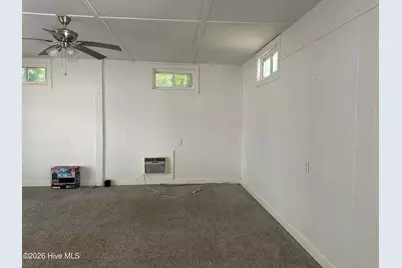
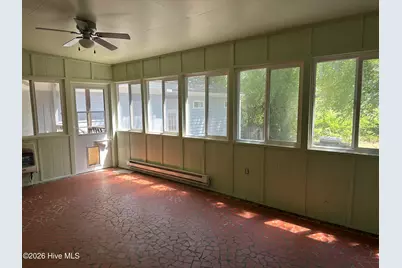
- Flooring: Carpet, Vinyl, Hardwood
Rooms
- Total Bathrooms: 5
- Full Bathrooms: 3
- Half Bathrooms: 2
- Total Bedrooms: 4
- Primary Bedroom: Primary Living Area
- Laundry: Dryer Hookup, Washer Hookup, Laundry Room
Additional Information
- Shared Amenities: None
- Pool: Yes
- Pool Description: Hot Tub
- Security/Safety: Smoke Detector(s)
Exterior
- Exterior Features: Storm Doors
- Porch/Patio/Deck: Covered, Deck
Parking
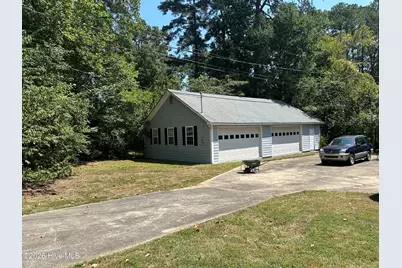
- Garage: Yes
- Garage Spaces: 8
- Parking Features: Circular Driveway
Location
- County: Wilson
- Subdivision: Forest Hills
- Driving Directions: Take Ward Blvd Past Martys BBQ, At light turn right on Forest Hills Rd NW approximately 1/2 mile turn left onto Parkside. The home will be on the left side once you pass the park.
School Information
- Elementary School: Other
- Middle School: Forest Hills
- High School: Hunt High
Heating & Cooling
- Air Conditioning: Yes
- Cooling Type: Central Air, Attic Fan, Ceiling Fan(s), Heat Pump
- Heating Type: Heat Pump, Fireplace(s), Forced Air, Natural Gas
Utilities
- Sewer: Municipal Sewer, Wilson Energy
- Water: Public
- Utility Description: Sewer Available, Water Available, Satellite Internet
Structural Information
- Structure Type: Wood Frame, Stick Built
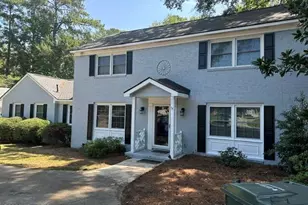
- Construction: Brick, Wood Frame
- Basement Desc.: None
- Roof: Composition
- Doors: Storm Door(s)
- Entry Floor Number: 1
- Square Feet: 3,503
- Year Built: 1969
Lot Features
- Lot Size (Acres): 0.75
- Lot Size (Sq. Ft.): 32,670
- Lot Dimensions: 165 x 195
- Frontage: City Street, State Road
- Lot Features: See Remarks
- Zoning: Residential
- Fencing (Description): Back Yard, Split Rail
Financial Considerations
- For Sale: Yes
- Price Per Sq. Ft.: $128.43
- Assessment Amount: $494,329
- Tax Amount: $2,768.24
- Tax Year: 2025
- Terms: Cash, Conventional, FHA, VA Loan
Disclosures and Reports
- Special Conditions: Standard
- Legal Description: 1011 Parkside Dr
- Property ID: 3712-28-5116.000
Listed by Premier Realty Of Nashville, Llc, Joan M Lucas