This is a carousel with tiles that activate property listing cards. Use the previous and next buttons to navigate.
1/1
$524,900
This is a carousel with tiles that activate property listing cards. Use the previous and next buttons to navigate.
1/1
Property Description
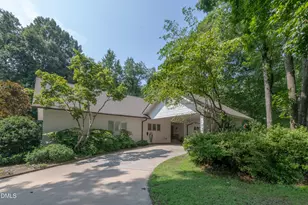
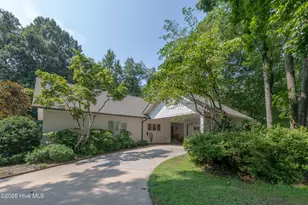
Priced below tax value! This stunning 3BR/4BA home offers 3,241 square feet of beautifully thought out living space, all on one level, and sits on a well maintained rare double lot totaling 1.19 acres. The open floorplan is ideal for both everyday living and entertaining, featuring a spacious living room with tons of natural light from the sunroom, vaulted ceilings, gas logs, and custom built-in shelving. The chef's kitchen is a true centerpiece with an oversized island, gas stove top, abundant counter space, and plenty of storage, all conveniently located near a large laundry room that offer additional storage and utility sink. Just off the main living area, the sunroom with wet bar overlooks the breathtaking landscaped backyard--an inviting spot to relax or host guests. The primary suite is a private retreat, complete with a large walk-in closet, extensive built-ins, and a luxurious bath featuring a double vanity, jetted tub, and tiled walk-in shower. The partial finished basement adds an additional 805 square feet of heated/cooled space offering incredible flexibility including a rec room, kitchen area, full bath, and an additional room that could be used as a bedroom or whatever your heart desires--perfect for an in-law suite or kids playroom/suiteI You'll also find a 20'x35' garage, abundant storage space, and a dedicated wine cellar with dehumidifier. Outdoor living shines here with a double carport at the front door, a screened back porch that leads to an open deck with hot tub, and a charming gazebo with a koi pond in the side yard--ideal for enjoying peaceful fall and spring days. This one truly has it all: space, function, and unforgettable outdoor charm.
Full Property Details
Full Property Details for 1015 Cardinal Dr NW
General
- Sold For: $524,900
- Taxes: $6,863 (2026)
- Status: Closed
- Type: Single Family
- Source: 2218
- MLS ID: 10178991
- Added to Site: 97 day(s) ago
Interior
- Number of Rooms: 8
- Interior Features: Built-in Features, Ceiling Fan(s), Double Vanity, High Ceilings, In-Law Floorplan, Kitchen Island, Open Floorplan, Pantry, Walk-In Closet(s), Walk-In Shower
- Fireplace: Yes
- Number of Fireplaces: 1
- Fireplace(s): Gas Log
- Flooring: Carpet, Luxury Vinyl, Tile, Wood
Rooms
Bathrooms
- Total Bathrooms: 4
- Full Bathrooms: 4
Bedrooms
- Total Bedrooms: 3
Other Rooms
- Laundry: Laundry Room
Additional Information
- Spa: Yes
- Spa Description: Above Ground
Exterior
- Exterior Features: Awning(s), Garden
- Porch/Patio/Deck: Covered, Patio, Porch, Screened
Parking
- Garage: Yes
- Attached garage: Yes
- Garage Spaces: 1
- Carport Spaces: 2
- Parking Features: Carport, Circular Driveway, Covered, Garage Faces Side
Location
- County: Wilson
- Subdivision: Forest Hills
School Information
- Elementary School: Wilson - Vinson Bynum Elementary
- Middle School: Wilson - Forest Hills Middle
- High School: Wilson - James Hunt High
Heating & Cooling
- Central air: Yes
- Air Conditioning: Yes
- Cooling Type: Central Air
- Heating Type: Electric, Fireplace(s), Forced Air, Natural Gas
Utilities
- Sewer: Public Sewer
- Water: Public
- Utility Description: Electricity Connected, Natural Gas Connected, Sewer Connected, Water Connected, Propane
Structural Information
- Architectural Style: Traditional
- Structure Type: House, Site Built
- Exterior Const.: Wood Siding
- Basement: Yes
- Basement Desc.: Apartment, Exterior Entry, Finished
- Roof: Shingle
- Stories/Levels: 1
- Building Size: 3241
- Square Feet: 3,241
- Living Area: 3,241 Sq. Ft.
- Finished Above Grnd: 3,241 Sq. Ft.
- Year Built: 1984
Additional Structures
- Other Structures: Gazebo
Lot Features
- Lot Size (Acres): 1.19
- Lot Size (Sq. Ft.): 51,836.4
- Lot Dimensions: 302 x 200 x 192 x 202
- Frontage: City Street
- Street/Road Desc.: Paved
- Lot Features: Garden
Financial Considerations
- Tax Amount: $6,863.82
- Tax Year: 2026
- Terms: Cash, Conventional, FHA, VA Loan
Disclosures and Reports
- Special Conditions: Standard
- APN: 3712275189000
- Lot Number: 120
Listed by Our Town Properties Inc., Mike Eatmon 1 (252) 245-4337
Sold by Non Member Office, Non Member

Get Pre-Approved Today
Schools
Schools serving 1015 Cardinal Dr NW
School District:Wilson County Schools
| Name | Grades | Distance |
|---|---|---|
Vinson-Bynum Elementary 1601 Tarboro Street Southwest, Wilson, NC 27893 | K-5 | 1.6 mi |
Forest Hills Middle 1210 Forest Hills, Wilson, NC 27893 | 6-8 | 0.3 mi |
James Hunt High 4559 Lamm Road, Wilson, NC 27893 | 9-12 | 3.2 mi |
Disclaimer:
School attendance boundaries provided by ATTOM Data Solutions and are for reference only. Contact the school directly to verify enrollment eligibility.
Price & Sales History for 1015 Cardinal Dr NW
Date
Details
Price
Change
Source
10/12/2026
Sold
$524,900
—
MLS
7/09/2026
Listed
$524,900
—
MLS
Disclaimer: Historical sales information is derived from public records provided by the county offices. Information is not guaranteed and should be independently verified.
1015 Cardinal Drive NW, Wilson, NC 27896 (MLS# 10178991) is a Single Family property that was sold at $524,900 on October 12, 2026. Want to learn more about 1015 Cardinal Drive NW? Do you have questions about finding other Single Family real estate for sale in Wilson? You can browse all Wilson real estate or contact a Coldwell Banker agent to request more information.