No photo available
$425,000 Just Listed
Property Description
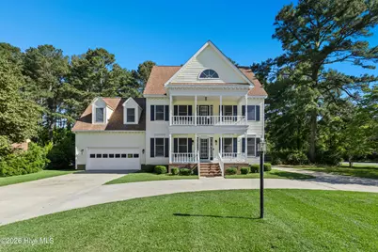
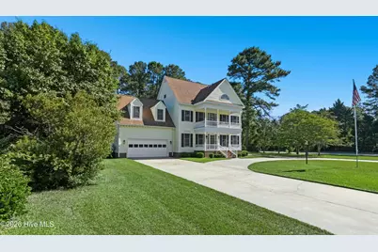
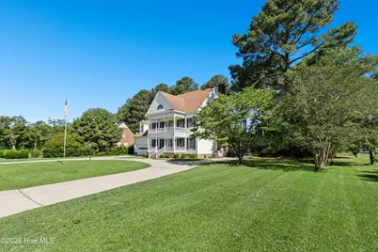
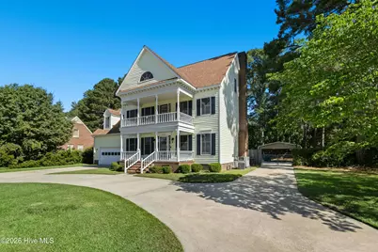
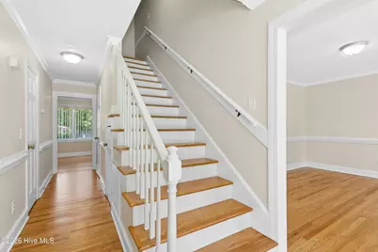
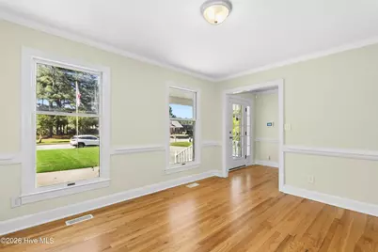
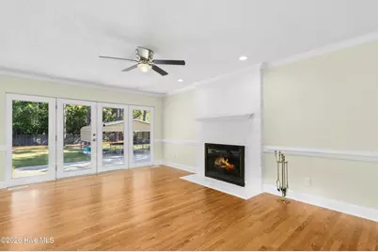
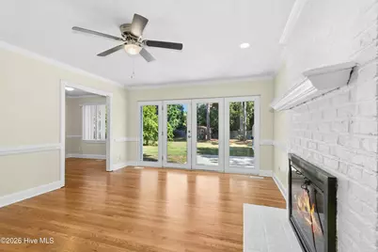
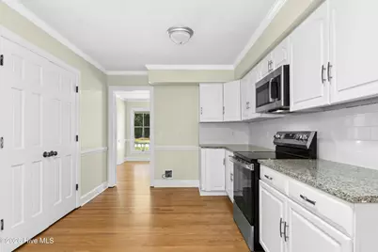
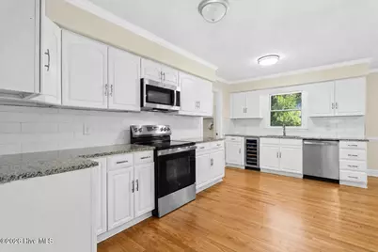
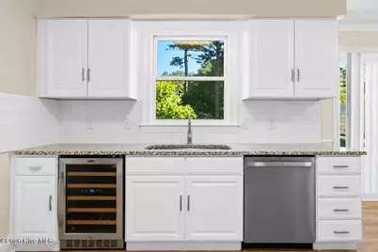
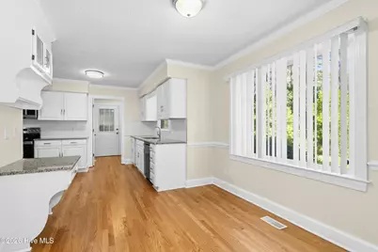
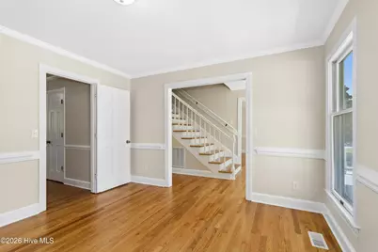
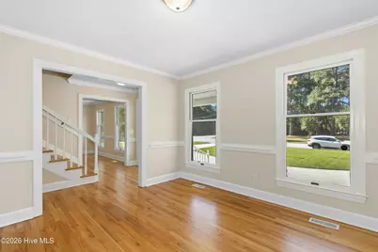
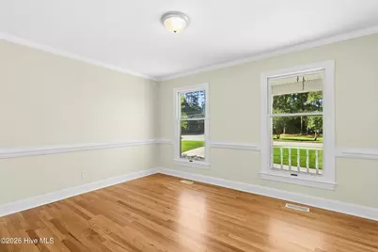
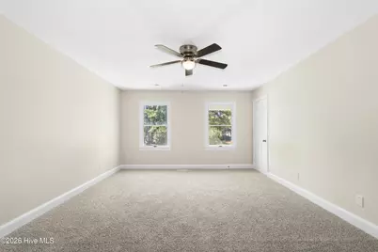
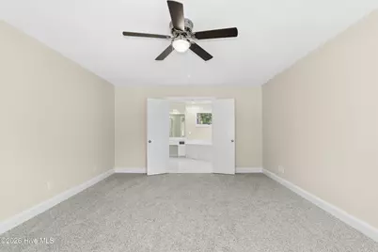
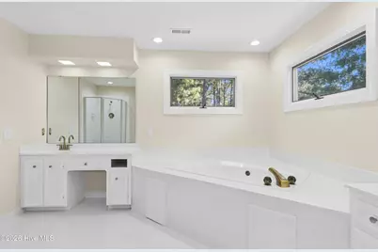
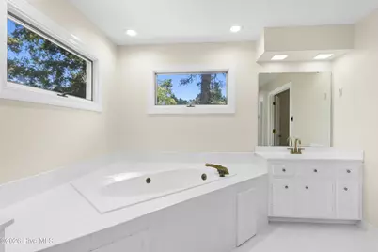
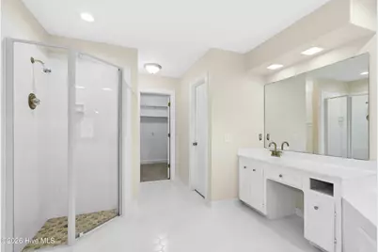
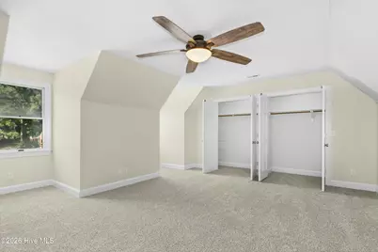
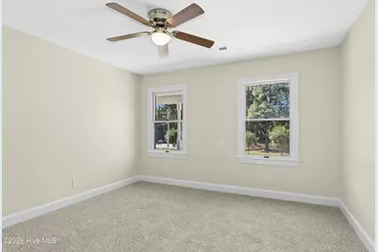
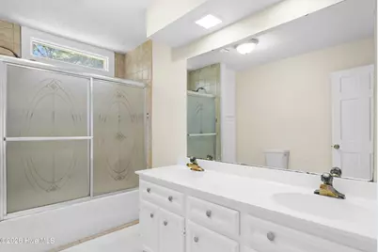
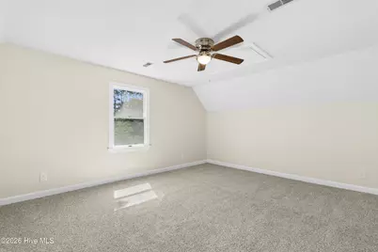
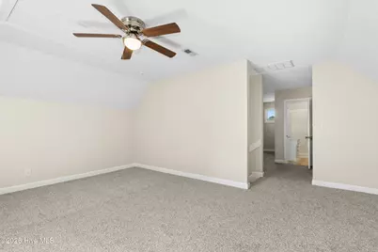
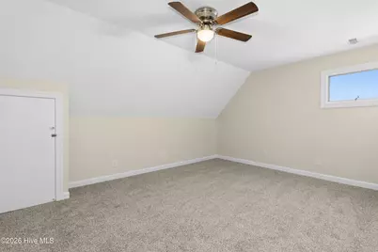
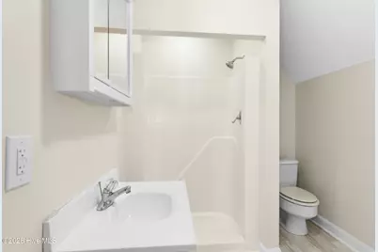
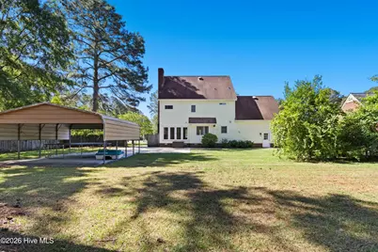
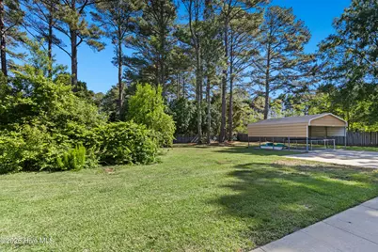
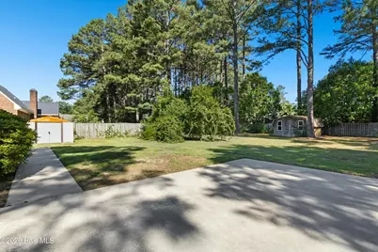
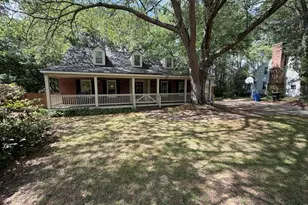
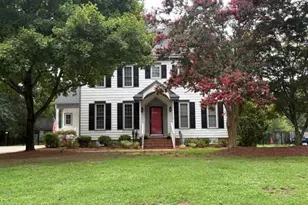
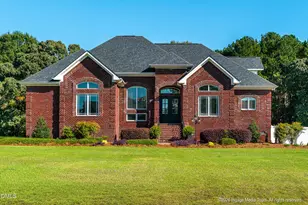
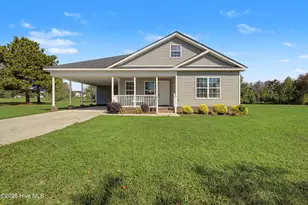
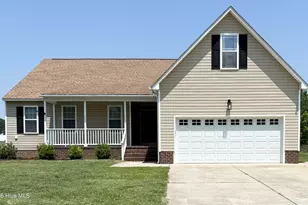
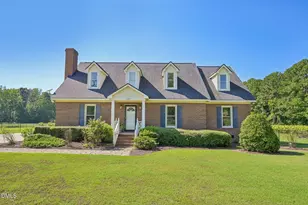
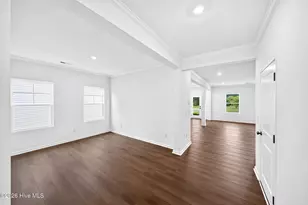
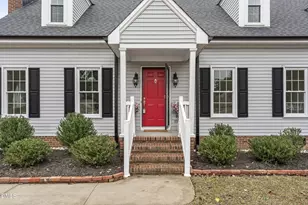
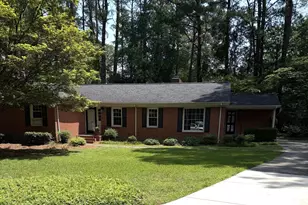
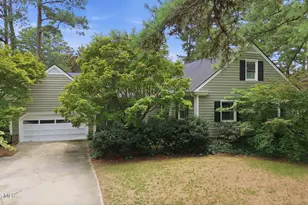
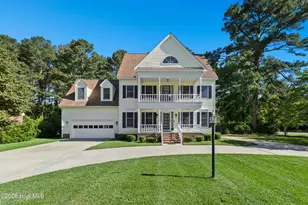
Welcome to this spacious and beautifully maintained 4-bedroom, 3.5 bath home offering the perfect combination of comfort, functionality, and room to grow. Featuring natural red oak hardwood floors throughout the main living areas downstairs, this home showcases timeless character and quality craftsmanship. The kitchen is designed for both everyday living and entertaining, boasting granite countertops, new stainless-steel appliances, abundant cabinetry, and extensive countertop workspace. The inviting living room features a cozy fireplace, creating the perfect gathering space for family and friends. A formal dining room provides an elegant setting for holidays and special occasions, while the dedicated office offers a convenient work-from-home solution. Spacious primary suite, walk in shower, dual vanities & great size closet space. An additional flex room provides endless possibilities and could easily serve as a 5th bedroom, bonus room, playroom, fitness area, or hobby space outside of the 4 other bedrooms. Step outside to enjoy the fenced backyard, ideal for entertaining, pets, and outdoor activities. Two detached buildings provide exceptional storage, workshop space, or opportunities for hobbies and projects. With plenty of room for gatherings both indoors and out, this property is designed to fit a variety of lifestyles. Attached 2 car garage with detached carport. Don't miss this opportunity to own a versatile home with generous living space, abundant storage, and outstanding outdoor amenities. Schedule your private showing today!
Full Property Details
Full Property Details for 1100 Kensington Ave NW
General
- Price: $425,000
- Taxes: $4,258 (2025)
- Status: Active
- Type: Single Family
- Source: 2253
- MLS ID: 100577889
- Updated: Today (5/30/2026)
- Added to Site: Today
Interior
- Number of Rooms: 10
- Interior Features: Walk-in Closet(s), High Ceilings, Entrance Foyer, Ceiling Fan(s), Walk-in Shower, Gas Log, Walk-In Closet(s)
- Fireplace: Yes
- Fireplace(s): Gas Log
- Appliances: Electric Oven, Built-In Microwave, Dishwasher
- Flooring: LVT/LVP, Carpet, Hardwood
Rooms
Bathrooms
- Total Bathrooms: 4
- Full Bathrooms: 3
- Half Bathrooms: 1
Bedrooms
- Total Bedrooms: 4
- Primary Bedroom: Non Primary Living Area
Other Rooms
- Laundry: Laundry Room
Additional Information
- Shared Amenities: None
- Security/Safety: Smoke Detector(s)
Exterior
- Exterior Features: Thermal Doors
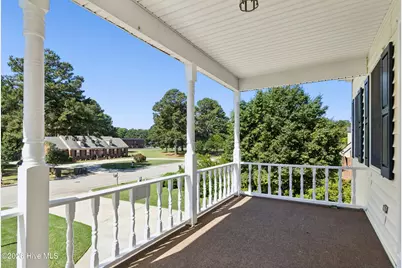
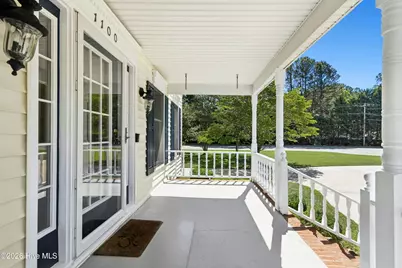
- Porch/Patio/Deck: Patio, Porch, Balcony
Parking
- Garage: Yes
- Attached garage: Yes
- Garage Spaces: 2
- Carport Spaces: 2
- Parking Features: Circular Driveway, Paved
Location
- County: Wilson
- Subdivision: Farmington Heights
- Driving Directions: From Ward Blvd, turn left onto Kensington. Home is on the right at Kensington/Ward.
School Information
- Elementary School: Vinson-Bynum
- Middle School: Forest Hills
- High School: Hunt
Heating & Cooling
- Air Conditioning: Yes
- Cooling Type: Central Air
- Heating Type: Electric, Heat Pump, Natural Gas
Utilities
- Sewer: Municipal Sewer
- Water: Public
- Utility Description: Sewer Available, Water Available
Structural Information
- Structure Type: Wood Frame, Stick Built
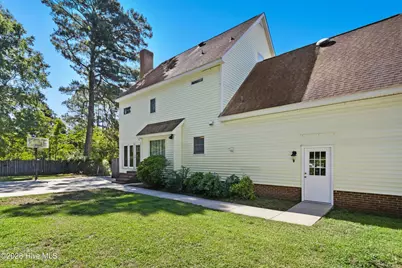
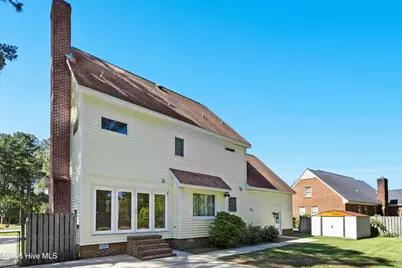
- Construction: Vinyl Siding, Wood Frame
- Basement Desc.: None
- Roof: Shingle
- Windows: Thermal Windows
- Doors: Thermal Doors
- Entry Floor Number: 1
- Square Feet: 3,193
- Year Built: 1988
Lot Features
- Lot Size (Acres): 0.55
- Lot Size (Sq. Ft.): 23,958
- Lot Dimensions: 120 x 200 x 120 x 200
- Frontage: City Street, State Road
- Lot Features: Corner Lot
- Zoning: Residential
- Fencing (Description): Chain Link, Wood
Green Features
- Building Certification: None
Financial Considerations
- For Sale: Yes
- Price Per Sq. Ft.: $133.1
- Assessment Amount: $380,241
- Tax Amount: $4,258.7
- Tax Year: 2025
- Terms: Cash, Conventional, FHA, VA Loan
Disclosures and Reports
- Special Conditions: Standard
- Legal Description: BK-CL22S1 FARMGTN HGTS1LT
- Property ID: 3712-54-6986.000
Listed by Right Realty Group, Cole Dudley

Get Pre-Approved Today
Schools
Schools serving 1100 Kensington Ave NW
School District:Wilson County Schools
| Name | Grades | Distance |
|---|---|---|
Vinson-Bynum Elementary 1601 Tarboro Street Southwest, Wilson, NC 27893 | K-5 | 1.2 mi |
Forest Hills Middle 1210 Forest Hills, Wilson, NC 27893 | 6-8 | 0.8 mi |
James Hunt High 4559 Lamm Road, Wilson, NC 27893 | 9-12 | 3.6 mi |
Disclaimer:
School attendance boundaries provided by ATTOM Data Solutions and are for reference only. Contact the school directly to verify enrollment eligibility.
Price & Sales History for 1100 Kensington Ave NW
Date
Details
Price
Change
Source
5/30/2026
Listed
$425,000
—
MLS
Disclaimer: Historical sales information is derived from public records provided by the county offices. Information is not guaranteed and should be independently verified.
Tax History
Tax History for 1100 Kensington Ave NW
Year
Property Taxes
Change
Tax Assessment
Change
2025
$4,259
—
$380,241
—
2024
$4,259
42%
$380,241
—
2021
$3,009
—
$380,241
65%
2021
$3,009
52%
$230,585
18%
2020
$1,974
—
$196,238
—
2019
$1,974
—
$196,238
—
2018
$1,974
-22%
$196,238
—
2017
$2,522
5%
$196,238
2%
2016
$2,398
—
$192,638
—
Disclaimer: Historical tax information is derived from public records provided by the county offices. Information is not guaranteed and should be independently verified.
Estimate the Cost
Estimate the Cost for 1100 Kensington Ave NW
1100 Kensington Avenue NW, Wilson, NC 27896 (MLS# 100577889) is a Single Family property with 4 bedrooms, 3 full bathrooms and 1 partial bathroom. 1100 Kensington Avenue NW is currently listed for $425,000 and was received on May 30, 2026. Want to learn more about 1100 Kensington Avenue NW? Do you have questions about finding other Single Family real estate for sale in Wilson? You can browse all Wilson real estate or contact a Coldwell Banker agent to request more information.