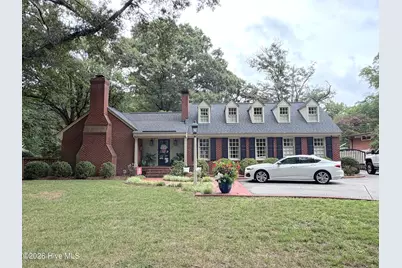
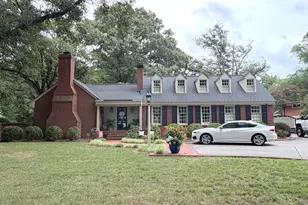
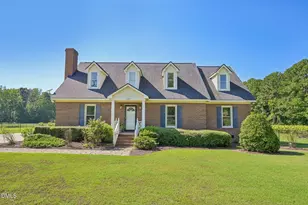
Full Property Details for 1122 Watson Dr NW
General
- Sold For: $629,900
- Taxes: $3,873 (2025)
- Status: Closed
- Type: Single Family
- Source: 2253
- MLS ID: 100593821
- Added to Site: 71 day(s) ago
Interior
- Number of Rooms: 8
- Interior Features: Master Downstairs, Walk-in Closet(s), Entrance Foyer, Solid Surface, Pantry, Wet Bar, Built-in Features, Eat-in Kitchen, Walk-In Closet(s)
- Fireplace: Yes
- Number of Fireplaces: 1
- Appliances: Mini Refrigerator, Built-In Electric Oven, Dishwasher, Cooktop
- Flooring: Carpet, Tile, Wood
Rooms
- Total Bathrooms: 3
- Full Bathrooms: 3
- Total Bedrooms: 3
- Primary Bedroom: Primary Living Area
Exterior
- Porch/Patio/Deck: Patio, Front Porch
Parking
- Garage: Yes
- Attached garage: Yes
- Garage Spaces: 2
- Parking Features: Garage Faces Side
Location
- County: Wilson
- Subdivision: Forbes Place
- Driving Directions: Nash Street to right on West End Ave, left on Watson, home on left.
School Information
- Elementary School: Wells
- Middle School: Forest Hills
- High School: Fike
Heating & Cooling
- Air Conditioning: Yes
- Cooling Type: Central Air
- Heating Type: Gas Pack, Electric, Heat Pump, Natural Gas
Utilities
- Sewer: Municipal Sewer
- Water: Public
- Utility Description: Sewer Connected, Water Connected
Structural Information
- Structure Type: Wood Frame, Stick Built
- Construction: Brick Veneer, Wood Frame
- Roof: Architectural Shingle
- Entry Floor Number: 1
- Square Feet: 3,437
- Year Built: 1952
Additional Structures
- Other Structures: Workshop
Lot Features
- Lot Size (Acres): 0.39
- Lot Size (Sq. Ft.): 16,988
- Lot Dimensions: 114 x 151
- Frontage: City Street, State Road
- Zoning: SR4
- Fencing (Description): Brick, Back Yard
Financial Considerations
- For Sale: Yes
- Price Per Sq. Ft.: $186.18
- Assessment Amount: $345,857
- Tax Amount: $3,873.6
- Tax Year: 2025
- Terms: Cash, Conventional, FHA, VA Loan
Disclosures and Reports
- Special Conditions: Standard
- Legal Description: P5 FORBES PLACE 1.00LT
- Property ID: 3712-94-0940.000
Listed and Sold by Chesson Agency, eXp Realty, Chuck Williamson