This is a carousel with tiles that activate property listing cards. Use the previous and next buttons to navigate.
1/1
$270,000
This is a carousel with tiles that activate property listing cards. Use the previous and next buttons to navigate.
1/1
Property Description
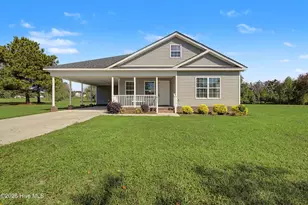
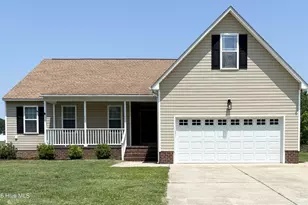
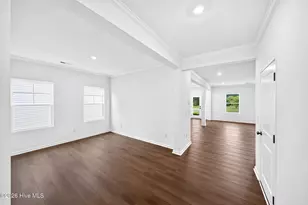
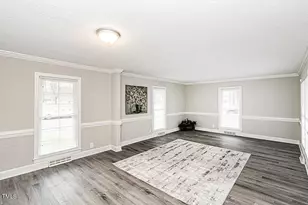
Come experience this beautiful, stately all-brick home! Nestled on a private lot, the home features a spacious backyard perfect for entertaining, pets, or play, complete with a charming paver patio ideal for gatherings. Inside, you'll find a bright white kitchen with stainless steel appliances, complemented by durable luxury vinyl plank flooring. The home offers both formal living and dining areas, along with a cozy fireplace that creates a warm and inviting atmosphere. The generously sized owner's suite provides a comfortable retreat, and the property has been meticulously maintained throughout. Additional features include a one-car garage and carport for added convenience and storage. Don't miss your opportunity--schedule your showing today!
Full Property Details
Full Property Details for 1128 Knollwood Dr NW
General
- Sold For: $270,000
- Taxes: $3,178
- Status: Closed
- Type: Single Family
- Source: 2218
- MLS ID: 10154440
- Added to Site: 71 day(s) ago
Interior
- Number of Rooms: 12
- Interior Features: Ceiling Fan(s)
- Fireplace: Yes
- Number of Fireplaces: 1
- Fireplace(s): Gas Log
- Appliances: Electric Water Heater, Range
- Flooring: Carpet
Rooms
Bathrooms
- Total Bathrooms: 3
- Full Bathrooms: 2
- Half Bathrooms: 1
Bedrooms
- Total Bedrooms: 3
Additional Information
- Spa Description: None
Exterior
- Porch/Patio/Deck: Patio
Parking
- Garage: Yes
- Attached garage: Yes
- Garage Spaces: 1
- Carports: Yes
- Carport Spaces: 1
- Parking Features: Attached, Carport
Location
- County: Wilson
- Subdivision: Forest Hills
- Driving Directions: 42 East toward Wilson Right on Nash St Turn into Forest Hills
- City Limits: Yes
School Information
- Elementary School: Wilson - Vinson - Bynum
- Middle School: Wilson - Forest Hills
- High School: Wilson - James Hunt
Heating & Cooling
- Air Conditioning: Yes
- Cooling Type: Central Air
- Heating Type: Natural Gas
Utilities
- Sewer: Public Sewer
- Water: Public
- Utility Description: Other
Structural Information
- Architectural Style: Traditional
- Structure Type: Site Built
- Exterior Const.: Brick Veneer
- Basement: Yes
- Basement Desc.: Crawl Space
- Roof: Shingle
- Common Walls: No One Above
- Building Size: 2080
- Square Feet: 2,080
- Finished Above Grnd: 2,080.2 Sq. Ft.
- Year Built: 1972
Lot Features
- Property View: None
- Lot Size (Acres): 0.39
- Lot Size (Sq. Ft.): 16,988.4
- Frontage: None
- Fence: Yes
- Fencing (Description): Partial, Privacy
Financial Considerations
- Tax Amount: $3,178.41
Disclosures and Reports
- Special Conditions: Standard
- Property ID: 3712183406000
Listed by Mark Spain Real Estate, Rhonda Kosor (919) 868-6162
Sold by Aimee Anderson & Associates, Justin Beers

Get Pre-Approved Today
Schools
Schools serving 1128 Knollwood Dr NW
School District:Wilson County Schools
| Name | Grades | Distance |
|---|---|---|
Vinson-Bynum Elementary 1601 Tarboro Street Southwest, Wilson, NC 27893 | K-5 | 1.9 mi |
Forest Hills Middle 1210 Forest Hills, Wilson, NC 27893 | 6-8 | 0.5 mi |
James Hunt High 4559 Lamm Road, Wilson, NC 27893 | 9-12 | 3.1 mi |
Disclaimer:
School attendance boundaries provided by ATTOM Data Solutions and are for reference only. Contact the school directly to verify enrollment eligibility.
Price & Sales History for 1128 Knollwood Dr NW
Date
Details
Price
Change
Source
5/11/2026
Sold
$270,000
-6.57%
MLS
3/20/2026
Listed
$289,000
—
MLS
Disclaimer: Historical sales information is derived from public records provided by the county offices. Information is not guaranteed and should be independently verified.
1128 Knollwood Drive NW, Wilson, NC 27896 (MLS# 10154440) is a Single Family property that was sold at $270,000 on May 11, 2026. Want to learn more about 1128 Knollwood Drive NW? Do you have questions about finding other Single Family real estate for sale in Wilson? You can browse all Wilson real estate or contact a Coldwell Banker agent to request more information.