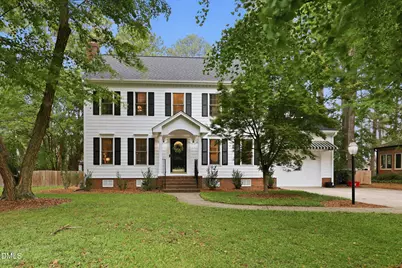
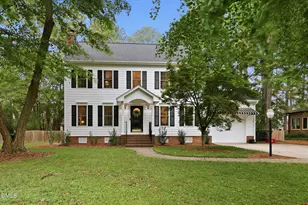
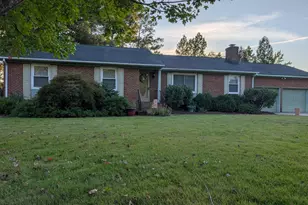
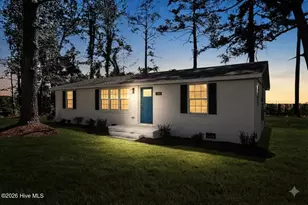
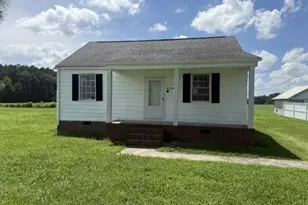
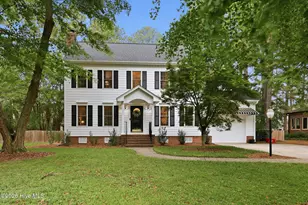
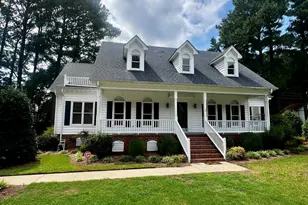
Full Property Details for 2114 Chelsea Dr NW
General
- Sold For: $335,000
- Taxes: $3,613 (2025)
- Status: Closed
- Type: Single Family
- Source: 2218
- MLS ID: 10177206
- Added to Site: 103 day(s) ago
Interior
- Number of Rooms: 7
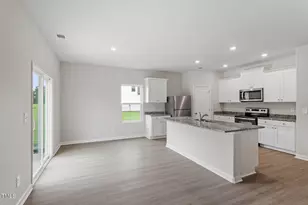
- Interior Features: Ceiling Fan(s), Eat-in Kitchen, Entrance Foyer, Pantry, Room Over Garage, Walk-In Closet(s)
- Fireplace: Yes
- Number of Fireplaces: 1
- Fireplace(s): Gas Log, Living Room
- Appliances: Dishwasher, Microwave, Range, Refrigerator, Washer/Dryer
- Flooring: Luxury Vinyl, Tile
Rooms
- Total Bathrooms: 3
- Full Bathrooms: 2
- Half Bathrooms: 1
Exterior
- Exterior Features: Awning(s)
- Porch/Patio/Deck: Patio
Parking
- Garage: Yes
- Attached garage: Yes
- Garage Spaces: 1
- Parking Features: Garage Faces Front, Off Street, Paved
Location
- County: Wilson
- Subdivision: Woodridge
School Information
- Elementary School: Wilson - John W Jones Elementary
- Middle School: Wilson - Forest Hills Middle
- High School: Wilson - James Hunt High
Heating & Cooling
- Central air: Yes
- Air Conditioning: Yes
- Cooling Type: Central Air
- Heating Type: None
Utilities
- Sewer: Public Sewer
- Water: Public
- Utility Description: Electricity Connected, Natural Gas Connected, Sewer Connected, Water Connected
Structural Information
- Architectural Style: Traditional
- Structure Type: House
- Exterior Const.: Frame
- Basement: Yes
- Basement Desc.: Crawl Space
- Roof: Composition
- Stories/Levels: 2
- Building Size: 2086
- Square Feet: 2,086
- Living Area: 2,086 Sq. Ft.
- Finished Above Grnd: 2,086 Sq. Ft.
- Year Built: 1987
Additional Structures
- Other Structures: Shed(s), Workshop
Lot Features
- Lot Size (Acres): 0.35
- Lot Size (Sq. Ft.): 15,246
- Fence: Yes
- Fencing (Description): Back Yard
Financial Considerations
- Tax Amount: $3,613.47
- Tax Year: 2025
- Terms: Cash, Conventional, FHA, VA Loan
Disclosures and Reports
- Special Conditions: Standard
- APN: 3703904905000
- Lot Number: 8
Listed by eXp Realty, LLC - C, Chuck Williamson (252) 205-6146
Sold by Non Member Office, Non Member