This is a carousel with tiles that activate property listing cards. Use the previous and next buttons to navigate.
1/1
$289,900
This is a carousel with tiles that activate property listing cards. Use the previous and next buttons to navigate.
1/1
Property Description
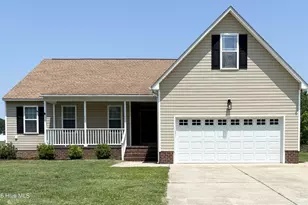
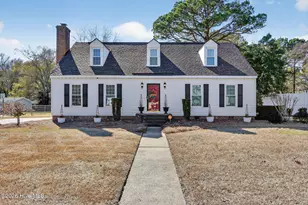
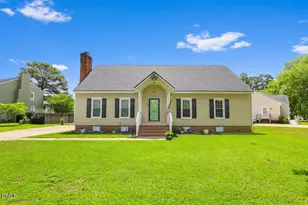
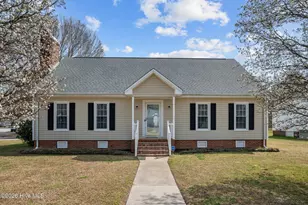
Incredibly well-kept home with lots of room in Stoneybrook, convenient to shops and restaurants. Living Room with brick fireplace and gas logs. Dining Area and Kitchen with Corian counters and sink, center island, stainless steel appliances, including the fridge. From the Kitchen, step to the backyard retreat featuring deck and with pergola, patio, fenced yard and storage shed. Master Suite with luxurious jetted tub, custom-tiled shower, dual vanities, and walk-in closet. 2 Guest Rooms share a Full Bath in Hall downstairs. Upstairs, 4th Bedroom with large closet offers flexible options. Storage Room upstairs with shelving for storing all those things you don't need every day. The walk-in Attic even boasts a cedar closet. Seller offering $10,000 concession to Buyer.
Full Property Details
Full Property Details for 2814 Barkley Dr NW
General
- Sold For: $289,900
- Taxes: $2,222
- Status: Closed
- Type: Single Family
- Source: 2218
- MLS ID: 10154447
- Added to Site: 117 day(s) ago
Interior
- Number of Rooms: 6
- Interior Features: Double Vanity, Eat-in Kitchen, Entrance Foyer, Kitchen Island, Pantry, Master Downstairs, Separate Shower, Walk-In Closet(s)
- Appliances: Dishwasher, Microwave, Range, Refrigerator
- Flooring: Carpet, Vinyl, Wood
Rooms
Bathrooms
- Total Bathrooms: 2
- Full Bathrooms: 2
Bedrooms
- Total Bedrooms: 4
Other Rooms
- Laundry: In Hall, Laundry Closet
Exterior
- Porch/Patio/Deck: Deck, Patio
Location
- County: Wilson
- Subdivision: Stoneybrook
- Driving Directions: Nash Street to left on Grace, which becomes Nottingham, right on Lancaster, right on Barkley, home on left.
- City Limits: Yes
School Information
- Elementary School: Wilson - Vinson Bynum Elementary
- Middle School: Wilson - Forest Hills Middle
- High School: Wilson - Fike High
Heating & Cooling
- Air Conditioning: Yes
- Cooling Type: Central Air
- Heating Type: Heat Pump
Utilities
- Sewer: Public Sewer
- Water: Public
Structural Information
- Architectural Style: Cape Cod
- Structure Type: House
- Exterior Const.: Frame
- Basement: Yes
- Basement Desc.: Crawl Space
- Roof: Shingle
- Stories/Levels: 1
- Building Size: 2117
- Square Feet: 2,117
- Finished Above Grnd: 2,117 Sq. Ft.
- Year Built: 1983
Additional Structures
- Other Structures: Shed(s)
Lot Features
- Lot Size (Acres): 0.33
- Lot Size (Sq. Ft.): 14,374.8
- Fence: Yes
- Fencing (Description): Back Yard
Financial Considerations
- Tax Amount: $2,222.08
Disclosures and Reports
- Special Conditions: Standard
- Property ID: 3713237555000
- Lot Number: 25
Listed by eXp Realty, LLC - C, Chuck Williamson (252) 205-6146
Sold by Keller Williams Points East, Nikki Mears

Get Pre-Approved Today
Schools
Schools serving 2814 Barkley Dr NW
School District:Wilson County Schools
| Name | Grades | Distance |
|---|---|---|
Vinson-Bynum Elementary 1601 Tarboro Street Southwest, Wilson, NC 27893 | K-5 | 2.8 mi |
Forest Hills Middle 1210 Forest Hills, Wilson, NC 27893 | 6-8 | 1.5 mi |
Fike High 500 Harrison Drive North, Wilson, NC 27893 | 9-12 | 1.4 mi |
Disclaimer:
School attendance boundaries provided by ATTOM Data Solutions and are for reference only. Contact the school directly to verify enrollment eligibility.
Price & Sales History for 2814 Barkley Dr NW
Date
Details
Price
Change
Source
6/22/2026
Sold
$289,900
—
MLS
3/20/2026
Listed
$289,900
—
MLS
Disclaimer: Historical sales information is derived from public records provided by the county offices. Information is not guaranteed and should be independently verified.
2814 Barkley Drive NW, Wilson, NC 27896 (MLS# 10154447) is a Single Family property that was sold at $289,900 on June 22, 2026. Want to learn more about 2814 Barkley Drive NW? Do you have questions about finding other Single Family real estate for sale in Wilson? You can browse all Wilson real estate or contact a Coldwell Banker agent to request more information.