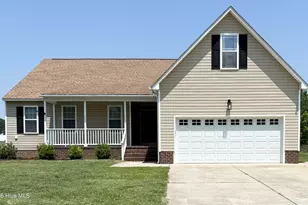
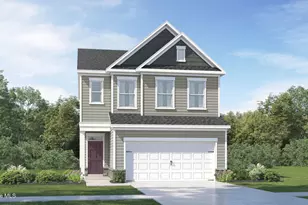
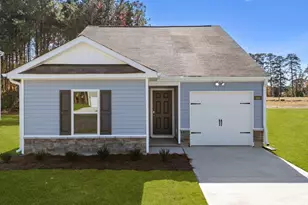
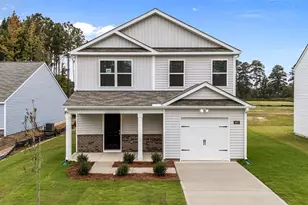
This is a carousel with tiles that activate property listing cards. Use the previous and next buttons to navigate.
1/1
$242,750
This is a carousel with tiles that activate property listing cards. Use the previous and next buttons to navigate.
1/1
Property Description
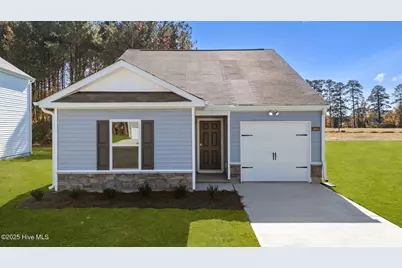
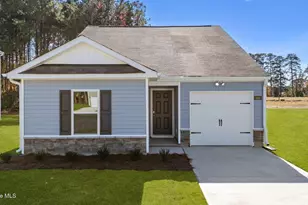
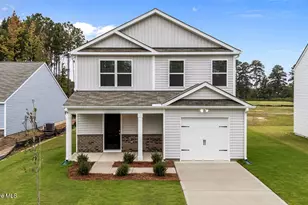
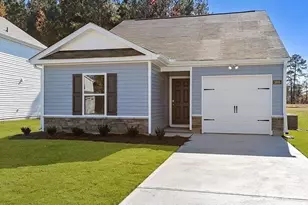
. Come tour 3703 Huntsmoor Lane NW! One of our new homes at Jetstream Park, located in Wilson, NC. Introducing the captivating Sanford floor plan, featuring 3 bedrooms, 2 baths, and a 1-car garage. This luxurious new construction home offers impeccable craftsmanship and modern amenities. Step inside to discover beautiful Mohawk vinyl flooring throughout the family room, dining area, and kitchen. The kitchen boasts granite countertops, sleek Whirlpool stainless steel appliances, and Moen chrome fixtures. LED lighting adds a gentle ambiance, while the soft close cabinet doors offer convenience and elegance. Relax in the spacious bedrooms, each adorned with plush Mohawk carpeting and featuring smooth ceilings and two-panel interior doors with satin nickel knobs. The bathrooms boast quartz vanity countertops and Moen chrome faucets for a sleek, spa-like experience. This home also prioritizes safety and energy efficiency with Low-E glass windows, Honeywell programmable thermostats, and a 40-gallon electric water heater. Plus, enjoy peace of mind with a one-year builder's warranty and a 10-year structural warranty. Professionally designed landscaping enhances the curb appeal and complements the exterior features. Make the Sanford your home in Jetstream Park today! * Photos are not of actual home or interior features and are representative of floor plan only. *
Full Property Details
Full Property Details for 3703 Huntsmoor Ln NW
General
- Sold For: $242,750
- HOA FEE: $42/month
- HOA FEE FREQ.: Annually
- Taxes: (2026)
- Status: Closed
- Type: Single Family
- Source: 2253
- MLS ID: 100554069
- Added to Site: 244 day(s) ago
Interior
- Number of Rooms: 7
- Interior Features: Walk-in Closet(s), Vaulted Ceiling(s), Entrance Foyer, Kitchen Island, Pantry, Walk-in Shower, Walk-In Closet(s)
- Appliances: Built-In Microwave, Range, Disposal, ENERGY STAR Qualified Appliances, Electric Range
- Flooring: Carpet, Vinyl
Rooms
Bathrooms
- Total Bathrooms: 3
- Full Bathrooms: 2
- Half Bathrooms: 1
Bedrooms
- Total Bedrooms: 3
- Primary Bedroom: Non Primary Living Area
Other Rooms
- Laundry: Dryer Hookup, Washer Hookup, Laundry Room
Additional Information
- Shared Amenities: Maintenance Grounds
- Security/Safety: Smoke Detector(s)
Exterior
- Porch/Patio/Deck: Patio
Parking
- Garage: Yes
- Attached garage: Yes
- Garage Spaces: 1
- Parking Features: Garage Faces Front, Attached, Concrete, Garage Door Opener, Paved, Garage
Location
- County: Wilson
- Subdivision: Jetstream Park
- Driving Directions: Head SW on Airport Blvd NW toward George Dew Rd/Jetstream Drive. Turn left onto Huntsmoor Lane, Community is straight ahead.
School Information
- Elementary School: Jones
- Middle School: Forest Hills
- High School: Hunt
Community
- Association: Yes
- Assoc. Name: Hesmer & Company, Inc.
Heating & Cooling
- Air Conditioning: Yes
- Cooling Type: Central Air
- Heating Type: Heat Pump, Natural Gas
Utilities
- Sewer: Municipal Sewer
- Water: Public
- Utility Description: Sewer Available, Water Available
Structural Information
- Structure Type: Wood Frame, Stick Built
- Construction: Brick Veneer, Vinyl Siding, Wood Frame
- Roof: Architectural Shingle
- Windows: Thermal Windows
- Entry Floor Number: 1
- Square Feet: 1,183
- Year Built: 2026
- Property Condition: Under Construction
Lot Features
- Lot Size (Acres): 0.24
- Lot Size (Sq. Ft.): 10,454
- Lot Dimensions: TBD
- Frontage: Paved, Paved
- Zoning: R
- Fencing (Description): None
Green Features
- Energy Efficient: Lighting, Thermostat, LED Lighting
Financial Considerations
- For Sale: Yes
- Price Per Sq. Ft.: $202.03
- Association Fee: $500
- Assoc Fee Freq.: Annually
- Tax Year: 2026
- Terms: Cash, Conventional, FHA, USDA Loan, VA Loan
Disclosures and Reports
- Special Conditions: Standard
- Legal Description: Lot 102 Jetstream Park III
- Property ID: 129890
- Lot Number: 102
Listed by D.R. Horton, Inc., D.R. Horton Rocky Mount Team
Sold by McClure Group Realty LLC, Robert M McClure

Get Pre-Approved Today
Schools
Schools serving 3703 Huntsmoor Ln NW
School District:Wilson County Schools
| Name | Grades | Distance |
|---|---|---|
John W Jones Elementary 4028 North Carolina 42, Wilson, NC 27893 | K-5 | 3.2 mi |
Forest Hills Middle 1210 Forest Hills, Wilson, NC 27893 | 6-8 | 1.8 mi |
James Hunt High 4559 Lamm Road, Wilson, NC 27893 | 9-12 | 3.8 mi |
Disclaimer:
School attendance boundaries provided by ATTOM Data Solutions and are for reference only. Contact the school directly to verify enrollment eligibility.
Price & Sales History for 3703 Huntsmoor Ln NW
Date
Details
Price
Change
Source
8/13/2026
Sold
$242,750
1.57%
MLS
7/09/2026
Price Reduced
$239,000
-2.05%
MLS
6/08/2026
Price Reduced
$244,000
-3.94%
MLS
2/12/2026
Listed
$254,000
—
MLS
Disclaimer: Historical sales information is derived from public records provided by the county offices. Information is not guaranteed and should be independently verified.
3703 Huntsmoor Lane NW, Wilson, NC 27896 (MLS# 100554069) is a Single Family property that was sold at $242,750 on August 13, 2026. Want to learn more about 3703 Huntsmoor Lane NW? Do you have questions about finding other Single Family real estate for sale in Wilson? You can browse all Wilson real estate or contact a Coldwell Banker agent to request more information.