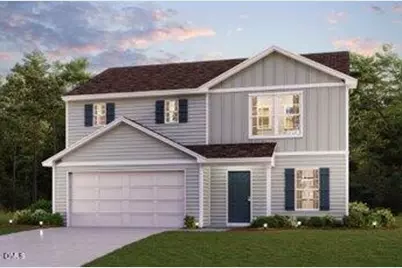
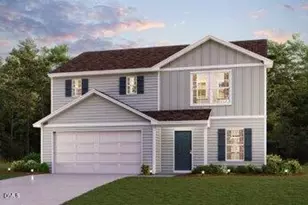
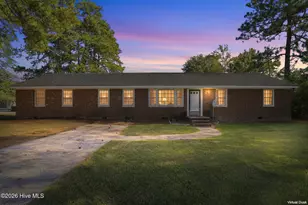
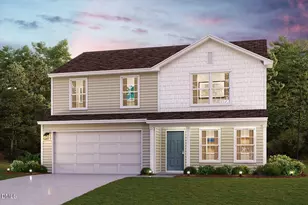
This is a carousel with tiles that activate property listing cards. Use the previous and next buttons to navigate.
1/1
$259,888
This is a carousel with tiles that activate property listing cards. Use the previous and next buttons to navigate.
1/1
Property Description
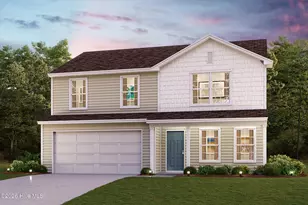
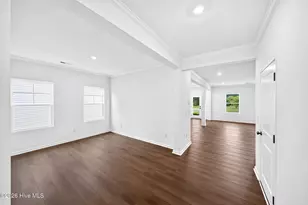
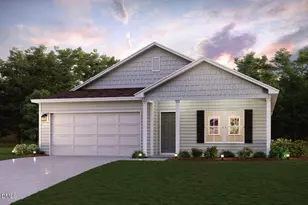
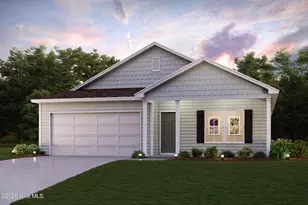
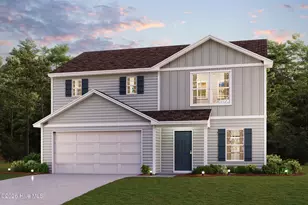
''Step into your new home located in the highly sought-after Brightleaf! The Dupont Plan is a new 2-story home with an open layout that seamlessly connects the Living, Dining, and Kitchen areas, perfect for modern living. The chef's kitchen features cabinetry, Quartz countertops and stainless steel appliances, including a smooth-top range, microwave hood, and dishwasher. This thoughtful layout offers a spacious bedroom and full bathroom on the first floor. The second floor houses the serene primary suite with a ensuite bath, dual vanity sinks, and an expansive walk-in closet. Two additional bedrooms share a stylish full bathroom with a Loft Space ideal for a home office or relaxation area. A walk-in Laundry room and energy-efficient Low E insulated dual pane windows add practicality. This home also features a 2 car garage. A 1-year limited home warranty provides peace of mind. ''
Full Property Details
Full Property Details for 3734 Hickory Nut Dr W
General
- Sold For: $259,888
- HOA FEE: $33/month
- HOA FEE FREQ.: Annually
- Taxes: $728 (2025)
- Status: Closed
- Type: Single Family
- Source: 2218
- MLS ID: 10169638
- Added to Site: 141 day(s) ago
Interior
- Number of Rooms: 8
- Interior Features: Kitchen/Dining Room Combination, Open Floorplan, Pantry, Quartz Counters, Walk-In Closet(s), Walk-In Shower
- Appliances: Dishwasher, Electric Oven, Electric Range, Electric Water Heater, Microwave
- Flooring: Carpet, Vinyl
Rooms
Bathrooms
- Total Bathrooms: 3
- Full Bathrooms: 3
Bedrooms
- Total Bedrooms: 4
Other Rooms
- Laundry: Electric Dryer Hookup, Laundry Room, Upper Level, Washer Hookup
Additional Information
- Shared Amenities: Other
- Security/Safety: Carbon Monoxide Detector(s), Smoke Detector(s)
Exterior
- Exterior Features: None
- Porch/Patio/Deck: Front Porch, Patio
Parking
- Garage: Yes
- Attached garage: Yes
- Garage Spaces: 2
- Parking Features: Attached, Concrete, Driveway, Garage Faces Front
Location
- County: Wilson
- Subdivision: Bright Leaf
School Information
- Elementary School: Wilson - John W Jones Elementary
- Middle School: Wilson - Forest Hills Middle
- High School: Wilson - James Hunt High
Community
- Association: Yes
- Assoc. Name: TBD
- Assoc. Fees Include: Maintenance Grounds
Heating & Cooling
- Central air: Yes
- Air Conditioning: Yes
- Cooling Type: Central Air, Electric
- Heating Type: Central, Electric
- Water Heater: Electric
Utilities
- Sewer: Public Sewer
- Water: Public
Structural Information
- Architectural Style: Traditional
- Structure Type: House
- Exterior Const.: Vinyl Siding
- Roof: Composition
- Common Walls: No Common Walls
- Windows: Double Pane Windows
- Building Size: 1774
- Square Feet: 1,774
- Living Area: 1,774 Sq. Ft.
- Finished Above Grnd: 1,774 Sq. Ft.
- Year Built: 2026
Additional Structures
- Other Structures: None
Lot Features
- Lot Size (Acres): 0.15
- Lot Size (Sq. Ft.): 6,534
- Frontage: County Road
- Street/Road Desc.: Paved
- Lot Features: Cleared
- Fencing (Description): None
Financial Considerations
- Association Fee: Yes
- Association Fee: $396
- Assoc Fee Freq.: Annually
- Tax Amount: $728
- Tax Year: 2025
- Terms: Cash, Conventional, FHA, VA Loan
Disclosures and Reports
- Special Conditions: Standard
- APN: 3702818593
- Lot Number: 97
Listed by WJH Brokerage NC LLC, Susan Ruybal Thompson (704) 999-1457
Sold by Non Member Office, Non Member

Get Pre-Approved Today
Schools
Schools serving 3734 Hickory Nut Dr W
School District:Wilson County Schools
| Name | Grades | Distance |
|---|---|---|
John W Jones Elementary 4028 North Carolina 42, Wilson, NC 27893 | K-5 | 1.3 mi |
Forest Hills Middle 1210 Forest Hills, Wilson, NC 27893 | 6-8 | 1 mi |
James Hunt High 4559 Lamm Road, Wilson, NC 27893 | 9-12 | 2.2 mi |
Disclaimer:
School attendance boundaries provided by ATTOM Data Solutions and are for reference only. Contact the school directly to verify enrollment eligibility.
Price & Sales History for 3734 Hickory Nut Dr W
Date
Details
Price
Change
Source
9/25/2026
Sold
$259,888
-4.8%
MLS
9/03/2026
Price Reduced
$272,990
-3.19%
MLS
7/18/2026
Price Reduced
$281,990
-1.74%
MLS
5/26/2026
Listed
$286,990
—
MLS
Disclaimer: Historical sales information is derived from public records provided by the county offices. Information is not guaranteed and should be independently verified.
3734 Hickory Nut Drive W, Wilson, NC 27893 (MLS# 10169638) is a Single Family property that was sold at $259,888 on September 25, 2026. Want to learn more about 3734 Hickory Nut Drive W? Do you have questions about finding other Single Family real estate for sale in Wilson? You can browse all Wilson real estate or contact a Coldwell Banker agent to request more information.