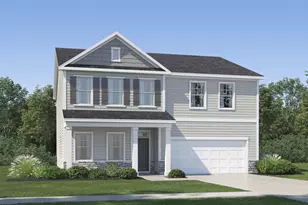
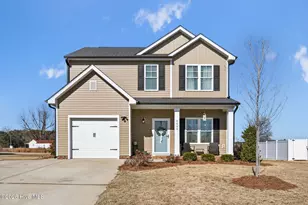
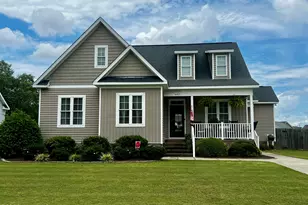
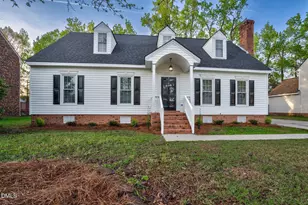
This is a carousel with tiles that activate property listing cards. Use the previous and next buttons to navigate.
1/1
$281,000
This is a carousel with tiles that activate property listing cards. Use the previous and next buttons to navigate.
1/1
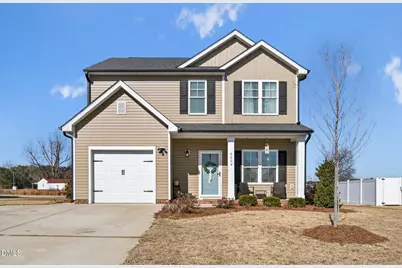
Property Description
Very well-maintained, one-owner home in new Bellingham subdivision, convenient to US Hwy 264, I-95, and NC Hwy 42. Bright and sunny Great Room opens to Dining Area and Kitchen with granite counters, tile backsplash, stainless appliances, and lots of cabinets. Master Suite up with trey ceiling, dual vanities, and walk-in closet. 2 Guest Rooms along with another Full Bath in Hall. Attached Garage for one car steps into the Laundry Area and convenient drop-zone. Lots of room out back with patio.
Full Property Details
Full Property Details for 4509 Peabody St W
General
- Sold For: $281,000
- HOA FEE: $10/month
- HOA FEE FREQ.: Annually
- Taxes: $3,098
- Status: Closed
- Type: Single Family
- Source: 2218
- MLS ID: 10145503
- Added to Site: 156 day(s) ago
Interior
- Number of Rooms: 5
- Interior Features: Double Vanity, Eat-in Kitchen, Granite Counters, Open Floorplan, Pantry, Tray Ceiling(s), Walk-In Closet(s)
- Appliances: Dishwasher, Microwave, Range
- Flooring: Carpet, Vinyl
Rooms
Bathrooms
- Total Bathrooms: 3
- Full Bathrooms: 2
- Half Bathrooms: 1
Bedrooms
- Total Bedrooms: 3
Other Rooms
- Laundry: Laundry Room
Exterior
- Porch/Patio/Deck: Front Porch, Patio
Parking
- Garage: Yes
- Attached garage: Yes
- Garage Spaces: 1
Location
- County: Wilson
- Subdivision: Bellingham
- Driving Directions: Nash Street to left on Airport Blvd, continue across Raleigh Road, right on Merck Road, right on Bellingham, left on Peabody, home on left.
- City Limits: Yes
School Information
- Elementary School: Wilson - John W Jones Elementary
- Middle School: Wilson - Forest Hills
- High School: Wilson - James Hunt
Community
- Association: Yes
- Assoc. Fees Include: Insurance
Heating & Cooling
- Air Conditioning: Yes
- Cooling Type: Central Air
- Heating Type: Heat Pump
Utilities
- Sewer: Public Sewer
- Water: Public
Structural Information
- Architectural Style: Cape Cod
- Structure Type: House
- Exterior Const.: Frame, Vinyl Siding
- Roof: Shingle
- Stories/Levels: 2
- Building Size: 1536
- Square Feet: 1,536
- Finished Above Grnd: 1,536 Sq. Ft.
- Year Built: 2022
Lot Features
- Lot Size (Acres): 0.37
- Lot Size (Sq. Ft.): 16,117.2
Financial Considerations
- Association Fee: $125
- Assoc Fee Freq.: Annually
- Tax Amount: $3,098.88
Disclosures and Reports
- Special Conditions: Standard
- Property ID: 2792982669000
- Lot Number: 7
Listed by eXp Realty, LLC - C, Chuck Williamson (252) 205-6146
Sold by Kingsley Realty, LLC, Kristoff Jones

Get Pre-Approved Today
Schools
Schools serving 4509 Peabody St W
School District:Wilson County Schools
| Name | Grades | Distance |
|---|---|---|
John W Jones Elementary 4028 North Carolina 42, Wilson, NC 27893 | K-5 | 1.8 mi |
Forest Hills Middle 1210 Forest Hills, Wilson, NC 27893 | 6-8 | 2.3 mi |
James Hunt High 4559 Lamm Road, Wilson, NC 27893 | 9-12 | 1.8 mi |
Disclaimer:
School attendance boundaries provided by ATTOM Data Solutions and are for reference only. Contact the school directly to verify enrollment eligibility.
Price & Sales History for 4509 Peabody St W
Date
Details
Price
Change
Source
6/03/2026
Sold
$281,000
-1.37%
MLS
3/13/2026
Price Reduced
$284,900
-1.72%
MLS
2/20/2026
Price Reduced
$289,900
-1.73%
MLS
2/09/2026
Listed
$295,000
—
MLS
Disclaimer: Historical sales information is derived from public records provided by the county offices. Information is not guaranteed and should be independently verified.
4509 Peabody Street W, Wilson, NC 27893 (MLS# 10145503) is a Single Family property that was sold at $281,000 on June 03, 2026. Want to learn more about 4509 Peabody Street W? Do you have questions about finding other Single Family real estate for sale in Wilson? You can browse all Wilson real estate or contact a Coldwell Banker agent to request more information.