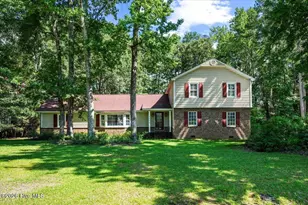
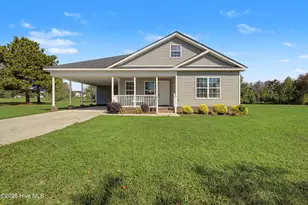
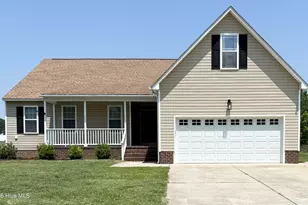
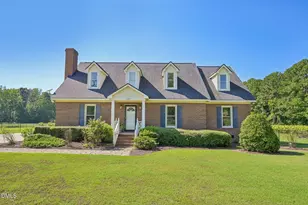
Full Property Details for 4909 Winged Foot Ln N
General
- Sold For: $472,000
- Taxes: $5,734 (2025)
- Status: Closed
- Type: Single Family
- Source: 2253
- MLS ID: 100561351
- Added to Site: 209 day(s) ago
Interior
- Number of Rooms: 8
- Interior Features: Walk-in Closet(s), Kitchen Island, Pantry, Walk-in Shower, Blinds/Shades, Gas Log, Walk-In Closet(s)
- Fireplace: Yes
- Number of Fireplaces: 1
- Fireplace(s): Gas Log
- Appliances: Electric Oven, Built-In Microwave, Humidifier, Disposal, Dishwasher
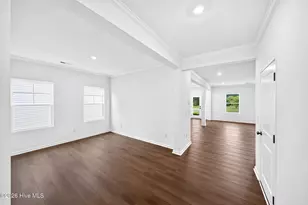
- Flooring: Carpet, Tile, Wood
Rooms
- Total Bathrooms: 4
- Full Bathrooms: 3
- Half Bathrooms: 1
- Total Bedrooms: 4
- Primary Bedroom: Non Primary Living Area
Exterior
Parking
- Parking Features: Off Street, Paved
Location
- County: Wilson
- Subdivision: Country Club Colony
- Driving Directions: Nash St., right on Country Club Drive, left on St. Georges, left on Winged Foot.
School Information
- Elementary School: New Hope
- Middle School: Elm City
- High School: Fike
Heating & Cooling
- Air Conditioning: Yes
- Cooling Type: Central Air
- Heating Type: Gas Pack, Electric, Forced Air, Heat Pump, Natural Gas
Utilities
- Sewer: Municipal Sewer, Wilson Energy
- Water: Public
- Utility Description: Natural Gas Connected, Sewer Connected, Water Connected
Structural Information
- Structure Type: Wood Frame, Stick Built
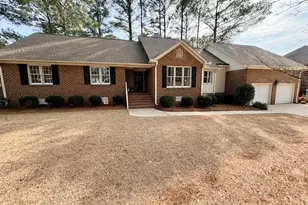
- Construction: Vinyl Siding, Wood Siding, Wood Frame
- Basement Desc.: None
- Roof: Shingle
- Windows: Thermal Windows
- Entry Floor Number: 1
- Square Feet: 2,873
- Year Built: 1995
Lot Features
- Lot Size (Acres): 0.64
- Lot Size (Sq. Ft.): 27,878
- Lot Dimensions: 53.79 x 183.83 x 125.64 x 130 x 168.43
- Frontage: City Street, State Road
- Lot Features: Cul-De-Sac
- Zoning: SFR
- Fencing (Description): None
Financial Considerations
- For Sale: Yes
- Price Per Sq. Ft.: $173.69
- Assessment Amount: $511,973
- Tax Amount: $5,734.1
- Tax Year: 2025
- Terms: Cash, Conventional, FHA, VA Loan
Disclosures and Reports
- Special Conditions: Standard
- Legal Description: DB 2074/PG 918 L375 Country Club 1 LT96 annexed7.97
- Property ID: 3714-53-4912.000
Listed by First Wilson Properties, Johnson Bissette
Sold by Non Member Office, Non Member