This is a carousel with tiles that activate property listing cards. Use the previous and next buttons to navigate.
1/1
$315,000
This is a carousel with tiles that activate property listing cards. Use the previous and next buttons to navigate.
1/1
Property Description
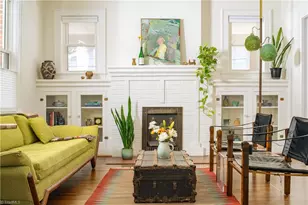
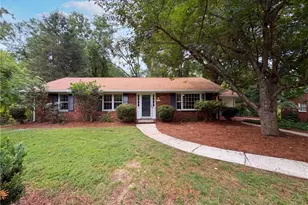
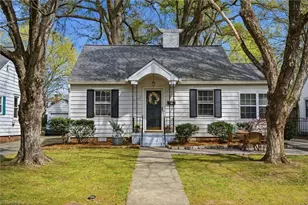
Gorgeous Ardmore cottage ready to call home! 1001 Madison is tucked away in the heart of Ardmore and full of charm. Featuring 3 light-filled bedrooms, 1 spacious bathroom, and a oversized eat-in kitchen, this home offers comfort and character throughout. Just off the kitchen, a screened-in porch creates the perfect spot to unwind. Step outside and prepare to be wowed-this is outdoor living at its finest! Enjoy a stunning patio, beautifully raised garden beds, a sprawling fenced in backyard and meticulously maintained landscaping. A detached carport adds extra convenience and storage. 2025 roof and 2024 HVAC! Don't miss this Ardmore gem!
Full Property Details
Full Property Details for 1001 Madison Ave
General
- Sold For: $315,000
- Taxes: $2,765
- Status: Closed
- Type: Single Family
- Source: Triad_MLS
- MLS ID: 1215153
- Added to Site: 134 day(s) ago
Interior
- Number of Rooms: 6
- Interior Features: Ceiling Fan(s)
- Appliances: Dishwasher, Free-Standing Range, Electric Water Heater
- Flooring: Vinyl, Wood
Rooms
Bathrooms
- Total Bathrooms: 1
- Full Bathrooms: 1
- Main Floor Baths: 1
- Main - Full Baths: 1
Bedrooms
- Total Bedrooms: 3
- 1st/Main Floor Primary: Yes
Other Rooms
- Laundry: Dryer Connection, Main Level, Washer Hookup
Exterior
- Exterior Features: Garden
- Patio/Terrace: Yes
Parking
- Garage Description: Detached Carport
- Garage Spaces: 1
- Parking Features: Carport, Driveway, Detached Carport
Location
- County: Forsyth
- Subdivision: Ardmore
- Driving Directions: From S Hawthorne: left onto Watson Ave. Left on Ardsley. Right onto Madison Ave.
- City Limits: Yes
School Information
- Elementary School: Call School Board
- Middle School: Call School Board
- High School: Call School Board
Heating & Cooling
- Cooling Type: Central Air
- Heating Type: Forced Air, Natural Gas
- Heating Fuel: Natural Gas
- Water Heater: Electric
Utilities
- Sewer: Public Sewer
- Water: Public
Structural Information
- Architectural Style: Cottage
- Exterior Const.: Vinyl Siding
- Basement: Yes
- Basement Desc.: Crawl Space
- Drive-In Doors: Insulated Doors
- Stories/Levels: One
- Square Feet: 1,161
- Living Area: 1,161 Sq. Ft.
- Heated/Cooled: 1,161 Sq. Ft.
- Year Built: 1952
Lot Features
- Lot Size (Acres): 0.34
- Road Maintenance: Public Maintained Road
- Fence: Yes
- Lot Features: City Lot
- Fencing (Description): Fenced
Financial Considerations
- Price Per Acre: $926,470.5882
- Tax Amount: $2,765
Disclosures and Reports
- Special Conditions: Owner Sale
Listed by Leonard Ryden Burr Real Estate
Sold by Howard Hanna Allen Tate - Greensboro

Get Pre-Approved Today
Schools
Schools serving 1001 Madison Ave
School District:Forsyth County Schools
| Name | Grades | Distance |
|---|---|---|
Bolton Elementary 1250 Bolton Street, Winston-Salem, NC 27103 | PK-5 | 1.3 mi |
Flat Rock Middle, Winston-Salem, NC 4648 Ebert Road, Winston-Salem, NC 27127 | 6-8 | 5.1 mi |
Reynolds High 301 N Hawthorne Road, Winston-Salem, NC 27104 | 9-12 | 1.7 mi |
Disclaimer:
School attendance boundaries provided by ATTOM Data Solutions and are for reference only. Contact the school directly to verify enrollment eligibility.
Price & Sales History for 1001 Madison Ave
Date
Details
Price
Change
Source
6/24/2026
Sold
$315,000
—
MLS
4/08/2026
Listed
$315,000
—
MLS
Disclaimer: Historical sales information is derived from public records provided by the county offices. Information is not guaranteed and should be independently verified.
1001 Madison Avenue, Winston-Salem, NC 27103 (MLS# 1215153) is a Single Family property that was sold at $315,000 on June 24, 2026. Want to learn more about 1001 Madison Avenue? Do you have questions about finding other Single Family real estate for sale in Winston-Salem? You can browse all Winston-Salem real estate or contact a Coldwell Banker agent to request more information.