This is a carousel with tiles that activate property listing cards. Use the previous and next buttons to navigate.
1/34
$230,000 Just Listed
This is a carousel with tiles that activate property listing cards. Use the previous and next buttons to navigate.
1/34
Property Description
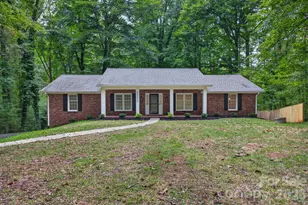
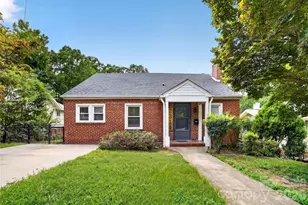
Welcome home to this beautifully maintained brick ranch, offering the perfect blend of classic durability & modern updates. Designed for effortless one-level living, this property features spacious rooms throughout, providing plenty of space to stretch out and relax. At the heart of the home is an updated kitchen, alongside beautifully renovated bathrooms. Cozy up by the fireplace in the main living area, or step outside through the open layout to your private outdoor oasis.The main level flows seamlessly onto a handsome Trex deck with vinyl railings, overlooking a large, private lot that feels like your own personal retreat. Downstairs, a massive, unfinished daylight basement offers ultimate versatility, featuring a designated laundry area, a full bathroom, and a secure garage space. Complete with an additional detached carport for extra parking or utility storage, this move-in-ready gem balances style, comfort, and incredible storage or expansion potential.
Full Property Details
Full Property Details for 1105 Graystone Dr
General
- Price: $230,000
- Taxes: $1,283
- Status: Active
- Type: Single Family
- Source: Triad_MLS
- MLS ID: 1233460
- Updated: Today (8/26/2026)
- Added to Site: Today
Interior
- Number of Rooms: 8
- Interior Features: Ceiling Fan(s), Dead Bolt(s), Pantry
- Number of Fireplaces: 2
- Fireplace(s): Gas Log, Basement, Living Room
- Appliances: Microwave, Dishwasher, Free-Standing Range, Cooktop, Gas Water Heater
- Flooring: Engineered Hardwood, Laminate, Tile, Vinyl, Wood
Rooms
Bathrooms
- Total Bathrooms: 2
- Full Bathrooms: 2
- Main Floor Baths: 1
- Main - Full Baths: 1
- Lower - Full Baths: 1
Bedrooms
- Total Bedrooms: 3
- 1st/Main Floor Primary: Yes
Other Rooms
- Laundry: Dryer Connection, In Basement, Washer Hookup
Additional Information
- Security/Safety: Smoke Detector(s)
- Equipment: Sump Pump
Exterior
- Exterior Features: Garden
- Patio/Terrace: Yes
Parking
- Garage Description: Basement Garage, Detached Carport, Side Load Garage
- Garage Spaces: 2
- Parking Features: Carport, Driveway, Garage, Paved, Basement, Detached Carport, Garage Faces Side
Location
- County: Forsyth
- Subdivision: Coxwood
- Driving Directions: Oak Summit turns into Old Rural Hall Road, left on Don Avenue, right onto Graystone Drive.
- City Limits: Yes
School Information
- Elementary School: Call School Board
- Middle School: Call School Board
- High School: Call School Board
Heating & Cooling
- Cooling Type: Central Air
- Heating Type: Forced Air, Heat Pump, Electric
- Heating Fuel: Electric
- Water Heater: Gas
Utilities
- Sewer: Public Sewer
- Water: Public
Structural Information
- Architectural Style: Ranch
- Exterior Const.: Brick, Wood Siding
- Basement: Yes
- Basement Desc.: Unfinished, Basement
- Stories/Levels: One
- Square Feet: 1,416
- Heated/Cooled: 1,416 Sq. Ft.
- Year Built: 1954
Lot Features
- Lot Size (Acres): 0.66
- Lot Dimensions: 88 x 260 x 225 x 188
- Road Maintenance: Public Maintained Road
- Lot Features: City Lot, Corner Lot, Level, Subdivided, Sloped
- Fencing (Description): None
Financial Considerations
- Price Per Acre: $348,484.8485
- Tax Amount: $1,283
- Terms: Cash, Conventional, FHA, VA Loan
Disclosures and Reports
- Special Conditions: Owner Sale
Listed by Village Realty
Get Pre-Approved Today
Schools
Schools serving 1105 Graystone Dr
School District:Forsyth County Schools
| Name | Grades | Distance |
|---|---|---|
Ibraham Elementary 5036 Old Walkertown, Winston-Salem, NC 27105 | PK-5 | 1.4 mi |
Mineral Springs Middle 4559 Ogburn Avenue, Winston-Salem, NC 27105 | 6-8 | 0.8 mi |
Carver High 3545 Carver School Road, Winston-Salem, NC 27105 | 9-12 | 1.5 mi |
Disclaimer:
School attendance boundaries provided by ATTOM Data Solutions and are for reference only. Contact the school directly to verify enrollment eligibility.
Price & Sales History for 1105 Graystone Dr
Date
Details
Price
Change
Source
8/26/2026
Listed
$230,000
—
MLS
Disclaimer: Historical sales information is derived from public records provided by the county offices. Information is not guaranteed and should be independently verified.
Tax History
Tax History for 1105 Graystone Dr
Year
Property Taxes
Change
Tax Assessment
Change
2025
$1,258
40%
$114,100
78%
2024
$899
5%
$64,100
—
2023
$858
4%
$64,100
—
2021
$827
-2%
$64,100
—
2022
$842
2%
$64,100
4%
2021
$827
-4%
$61,800
—
2019
$860
5%
$61,800
—
2018
$816
—
$61,800
—
2017
$816
4%
$61,800
3%
2016
$787
2%
$59,800
—
2015
$775
3%
$59,800
—
2014
$752
1%
$59,800
—
2013
$746
—
$59,800
—
Disclaimer: Historical tax information is derived from public records provided by the county offices. Information is not guaranteed and should be independently verified.
Estimate the Cost
Estimate the Cost for 1105 Graystone Dr
1105 Graystone Drive, Winston-Salem, NC 27105 (MLS# 1233460) is a Single Family property with 3 bedrooms and 2 full bathrooms. 1105 Graystone Drive is currently listed for $230,000 and was received on August 26, 2026. Want to learn more about 1105 Graystone Drive? Do you have questions about finding other Single Family real estate for sale in Reynolda? You can browse all Reynolda real estate or contact a Coldwell Banker agent to request more information.