This is a carousel with tiles that activate property listing cards. Use the previous and next buttons to navigate.
1/1
$320,000
This is a carousel with tiles that activate property listing cards. Use the previous and next buttons to navigate.
1/1
Property Description
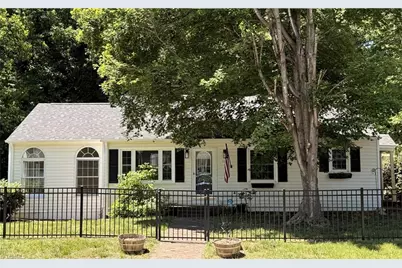
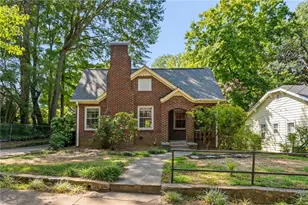
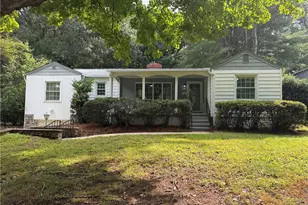
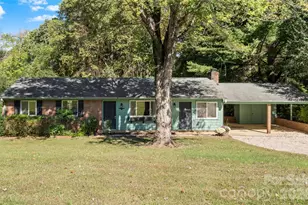
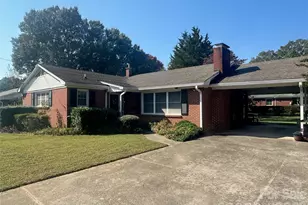
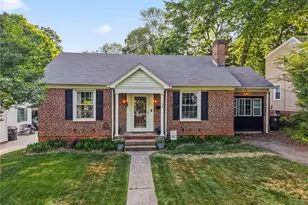
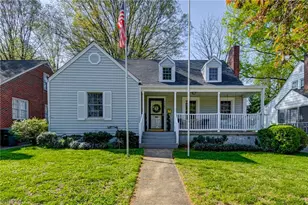
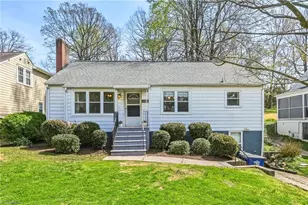
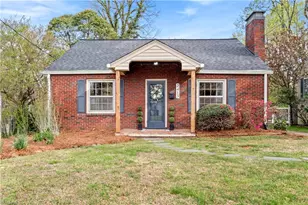
This charming home in the heart of historic Ardmore is ready to call home with gleaming hardwoods (just refinished), updated kitchen & bath, fenced yard plus a detached garage! Unlike most Ardmore closets, this primary walk-in closet is HUGE (there's enough room to add a bath)! Sunroom is the perfect cozy hang out area. Full unfinished basement offers so much storage and potential for expansion. Fully fenced yard ready for outdoor enjoyment, including raised garden beds. Minutes to major hospitals, campuses, schools, shopping and major highways. Don't miss this convenient and affordable gem!
Full Property Details
Full Property Details for 1130 Ebert St
General
- Sold For: $320,000
- Taxes: $3,334
- Status: Closed
- Type: Single Family
- Source: Triad_MLS
- MLS ID: 1210663
- Added to Site: 145 day(s) ago
Interior
- Number of Rooms: 6
- Interior Features: Ceiling Fan(s), Pantry, Solid Surface Counter
- Number of Fireplaces: 1
- Fireplace(s): Living Room
- Appliances: Dishwasher, Range, Range Hood, Gas Water Heater
- Flooring: Tile, Wood
Rooms
Bathrooms
- Total Bathrooms: 1
- Full Bathrooms: 1
- Main Floor Baths: 1
- Main - Full Baths: 1
Bedrooms
- Total Bedrooms: 2
- 1st/Main Floor Primary: Yes
Other Rooms
- Laundry: Dryer Connection, Washer Hookup
Additional Information
- Security/Safety: Security System, Smoke Detector(s)
Parking
- Garage Description: Detached Garage
- Garage Spaces: 1
- Parking Features: Garage, Driveway, Detached
Location
- County: Forsyth
- Subdivision: Ardmore
- Driving Directions: Hawthorne Rd south, left on Ebert St, right on Jefferson. Home on the corner of Jefferson & Ebert.
Heating & Cooling
- Cooling Type: Central Air
- Heating Type: Forced Air, Natural Gas
- Heating Fuel: Natural Gas
- Water Heater: Gas
Utilities
- Sewer: Public Sewer
- Water: Public
Structural Information
- Exterior Const.: Vinyl Siding
- Basement: Yes
- Basement Desc.: Unfinished, Basement
- Stories/Levels: One
- Living Area: 1,452 Sq. Ft.
- Heated/Cooled: 1,452 Sq. Ft.
- Unfin. Below Grnd: 1,057 Sq. Ft.
- Year Built: 1951
Lot Features
- Lot Size (Acres): 0.26
- Road Maintenance: Public Maintained Road
- Fence: Yes
- Lot Features: Near Public Transit, Rolling Slope
- Fencing (Description): Fenced
Financial Considerations
- Price Per Acre: $1,230,769.2308
- Tax Amount: $3,334
Disclosures and Reports
- Special Conditions: Owner Sale
Listed by Howard Hanna Allen Tate - Winston Salem
Sold by Keller Williams Realty Elite

Get Pre-Approved Today
Schools
Schools serving 1130 Ebert St
School District:Forsyth County Schools
| Name | Grades | Distance |
|---|---|---|
Bolton Elementary 1250 Bolton Street, Winston-Salem, NC 27103 | PK-5 | 0.7 mi |
Wiley Middle 1400 Northwest Boulevard, Winston-Salem, NC 27104 | 6-8 | 1.6 mi |
Reynolds High 301 N Hawthorne Road, Winston-Salem, NC 27104 | 9-12 | 1.9 mi |
Disclaimer:
School attendance boundaries provided by ATTOM Data Solutions and are for reference only. Contact the school directly to verify enrollment eligibility.
Price & Sales History for 1130 Ebert St
Date
Details
Price
Change
Source
6/09/2026
Sold
$320,000
-7.25%
MLS
4/17/2026
Price Reduced
$345,000
-1.43%
MLS
2/27/2026
Listed
$350,000
—
MLS
Disclaimer: Historical sales information is derived from public records provided by the county offices. Information is not guaranteed and should be independently verified.
1130 Ebert Street, Winston-Salem, NC 27103 (MLS# 1210663) is a Single Family property that was sold at $320,000 on June 09, 2026. Want to learn more about 1130 Ebert Street? Do you have questions about finding other Single Family real estate for sale in Winston-Salem? You can browse all Winston-Salem real estate or contact a Coldwell Banker agent to request more information.