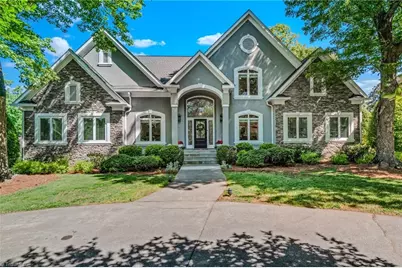
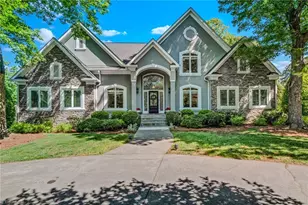
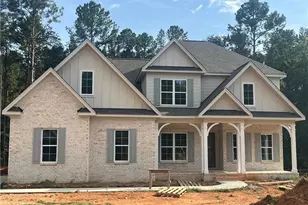
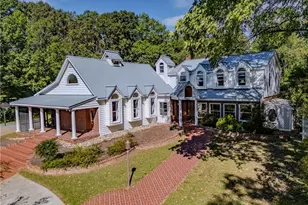
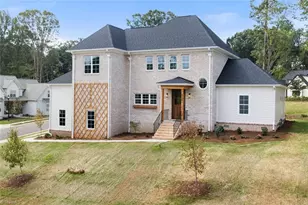
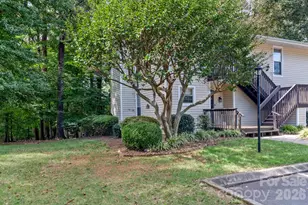
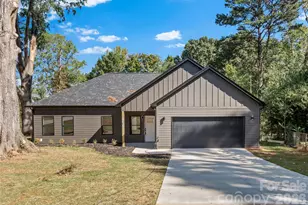
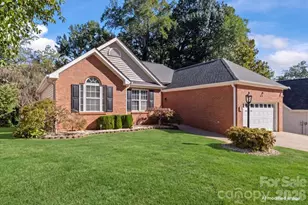
Full Property Details for 1513 Barrington Way Ct
General
- Sold For: $890,000
- HOA FEE: $66/month
- HOA FEE FREQ.: Annually
- Taxes: $12,765
- Status: Closed
- Type: Single Family
- Source: Triad_MLS
- MLS ID: 1218700
- Added to Site: 151 day(s) ago
Interior
- Number of Rooms: 15
- Interior Features: Built-in Features, Ceiling Fan(s), Dead Bolt(s), Kitchen Island, Separate Shower, Solid Surface Counter, Vaulted Ceiling(s), Wet Bar
- Number of Fireplaces: 3
- Fireplace(s): Gas Log, Basement, Keeping Room, Living Room
- Appliances: Microwave, Oven, Trash Compactor, Convection Oven, Dishwasher, Disposal, Cooktop, Gas Water Heater
- Flooring: Carpet, Tile, Wood
Rooms
- Total Bathrooms: 5
- Full Bathrooms: 4
- Half Bathrooms: 1
- Upper - Full Baths: 2
- Main Floor Baths: 2
- Main - Full Baths: 1
- Main - 1/2 Baths: 1
- Lower - Full Baths: 1
- Total Bedrooms: 4
- 1st/Main Floor Primary: Yes
- Laundry: Dryer Connection, Main Level, Washer Hookup
Additional Information
- Pool: Yes
- Pool Description: Community
- Security/Safety: Smoke Detector(s)
- Equipment: Intercom
Exterior
Parking
- Garage Description: Basement Garage, Side Load Garage
- Garage Spaces: 2
- Parking Features: Driveway, Garage, Paved, Basement, Garage Faces Side
Location
- County: Forsyth
- Subdivision: Glenridge
- Driving Directions: From N Peace Haven Rd. Turn right onto Milhaven Rd. Go for 0.2 mi. Turn right onto Talison Dr. Go for 0.3 mi. Turn left onto Barrington Way Ct. Home on the Right.
School Information
- Elementary School: Jefferson
- Middle School: Jefferson
- High School: Mt. Tabor
Community
- Association: Yes
- Assoc. Name: Capstone
Heating & Cooling
- Cooling Type: Central Air, Multi Units
- Heating Type: Forced Air, Multiple Systems, Natural Gas
- Heating Fuel: Natural Gas
- Water Heater: Gas
Utilities
- Sewer: Public Sewer
- Water: Public
Structural Information
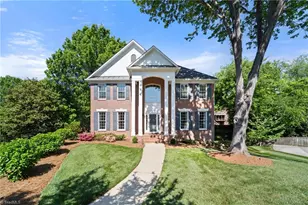
- Architectural Style: Transitional
- Exterior Const.: Stucco
- Basement: Yes
- Basement Desc.: Partially Finished, Basement
- Drive-In Doors: Insulated Doors, Storm Door(s)
- Stories/Levels: One and One Half
- Square Feet: 5,218
- Living Area: 5,218 Sq. Ft.
- Heated/Cooled: 5,218 Sq. Ft.
- Unfin. Below Grnd: 1,251 Sq. Ft.
- Year Built: 1993
Lot Features
- Lot Size (Acres): 0.46
- Road Maintenance: Public Maintained Road
- Lot Features: Cul-De-Sac, Level, Subdivided
- Fencing (Description): None
Financial Considerations
- Price Per Acre: $1,934,782.6087
- Association Fee: $795
- Assoc Fee Freq.: Annually
- Tax Amount: $12,765.68
Disclosures and Reports
- Special Conditions: Owner Sale
- Deed Restrictions: Yes
- Exclusions: Ring Cameras, Security Floodlights, Security Components
Listed by Keller Williams Realty Elite
Sold by Fader Real Estate at ERA Live Moore