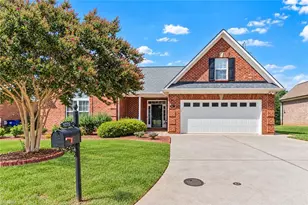
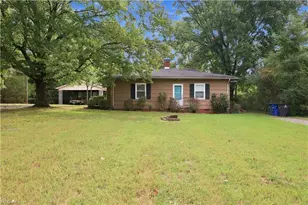
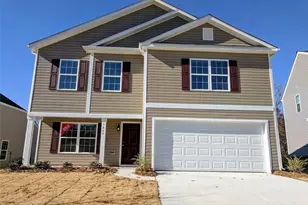
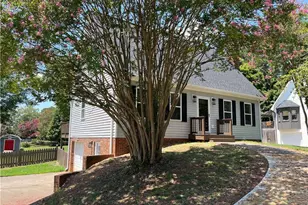
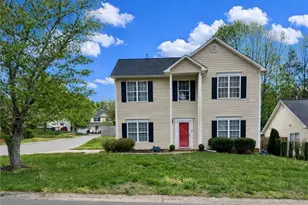
Full Property Details for 207 Kendall Dr
General
- Rent: $2,200
- HOA FEE: $21/month
- HOA FEE FREQ.: Annually
- Status: Closed
- Type: Single Family
- Source: 2218
- MLS ID: 10177138
- Added to Site: 99 day(s) ago
Rental Information
- Complex Features: Primary Walk-In Closet(s), Security System, Total Area Cooled, Total Area Heated
- Lease/Rent Term: 12 Months
- Rent Includes: Management
- Date Available: 6/28/2026
Interior
- Number of Rooms: 5
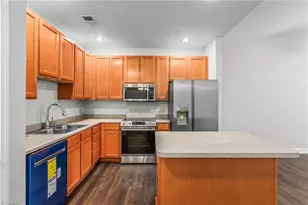
- Interior Features: Bar, Breakfast Bar, Ceiling Fan(s), Chandelier, Eat-in Kitchen, Entrance Foyer, High Speed Internet, Kitchen Island, Kitchen/Dining Room Combination, Living/Dining Room Combination, Open Floorplan, Pantry, Separate Shower, Smooth Ceilings, Soaking Tub, Stone Counters, Walk-In Closet(s), Walk-In Shower
- Appliances: Disposal, Electric Range, ENERGY STAR Qualified Dishwasher, ENERGY STAR Qualified Refrigerator, Free-Standing Electric Oven, Free-Standing Refrigerator, Microwave, Refrigerator, Water Heater
- Flooring: Carpet, Laminate, Vinyl, Wood
Rooms
- Total Bathrooms: 3
- Full Bathrooms: 2
- Half Bathrooms: 1
- Laundry: Electric Dryer Hookup, Gas Dryer Hookup, Inside, Laundry Room, Lower Level, Main Level, Washer Hookup
Additional Information
- Shared Amenities: Maintenance Grounds, Management, Park, Picnic Area
- Security/Safety: Carbon Monoxide Detector(s), Fire Alarm, Security System, Smoke Detector(s), Keyless Entry
Exterior
- Exterior Features: Lighting, Rain Gutters
- Porch/Patio/Deck: Covered, Front Porch, Patio, Porch
Parking
- Attached garage: Yes
- Garage Spaces: 2
- Total Spaces: 4
- Parking Features: Attached, Concrete, Driveway, Garage, Garage Door Opener, On Site
Location
- County: Forsyth
- Subdivision: To Be Added
School Information
- Elementary School: Winston Salem Forsyth - Easton Elementary
- Middle School: Winston Salem Forsyth - Konnoak Middle School
- High School: Winston Salem Forsyth - Parkland High
Community
- Association: Yes
- Assoc. Name: Cedar Management Group
- Assoc. Fees Include: Maintenance Grounds
- Pets Allowed: Yes
- Pet Restrictions: Breed Restrictions, Dogs OK, Yes
Heating & Cooling
- Central air: Yes
- Air Conditioning: Yes
- Cooling Type: Ceiling Fan(s), Central Air
- Heating Type: Electric, Hot Water
Utilities
- Sewer: Public Sewer
- Water: Public
- Cable Available: Yes
- Utility Description: Cable Available, Electricity Available, Phone Available, Water Available
Structural Information
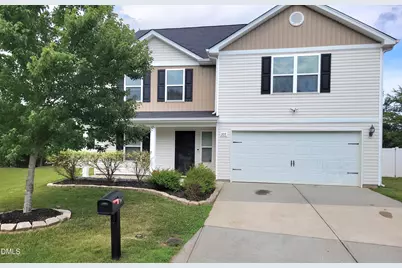
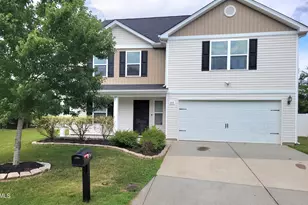
- Structure Type: House, Site Built
- Exterior Const.: Vinyl Siding
- Roof: Shingle
- Common Walls: No Common Walls
- Windows: ENERGY STAR Qualified Windows
- Stories/Levels: 2
- Building Size: 2805
- Square Feet: 2,805
- Living Area: 2,805 Sq. Ft.
- Finished Above Grnd: 2,805 Sq. Ft.
- Year Built: 2018
Lot Features
- Property View: Trees/Woods
- Lot Size (Acres): 0.27
- Lot Size (Sq. Ft.): 11,761
- Fence: Yes
- Lot Features: Cul-De-Sac, Few Trees, Landscaped
- Fencing (Description): Back Yard, Fenced, Gate, Vinyl
Financial Considerations
- Price Per Sq. Ft.: $.78
- Lease Price: $2,200
- Association Fee: Yes
- Association Fee: $250
- Assoc Fee Freq.: Annually
- Security Deposit: $2,200
- Owner Pays: Association Fees, Management
- Tenant Pays: All Utilities, Cable TV, Electricity, Hot Water, Insurance, Pest Control, Security, Sewer, Telephone, Trash Collection, Water, Air and Water Filters
Disclosures and Reports
Listed and Sold by King's Realty Luxury Homes and Estates, Stephanie King (336) 269-9673