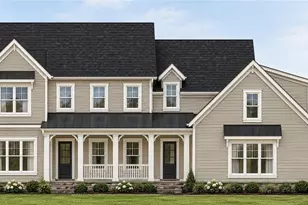
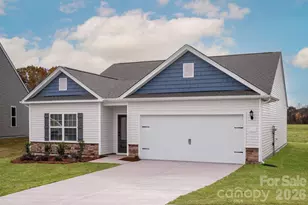
This is a carousel with tiles that activate property listing cards. Use the previous and next buttons to navigate.
1/1
$546,405
This is a carousel with tiles that activate property listing cards. Use the previous and next buttons to navigate.
1/1
Property Description
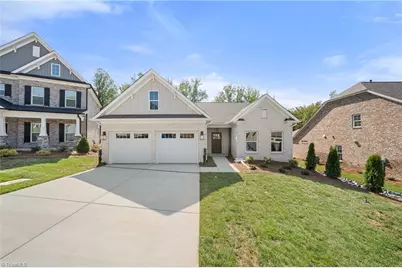
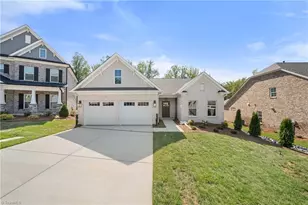
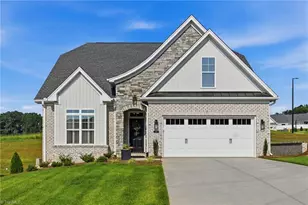
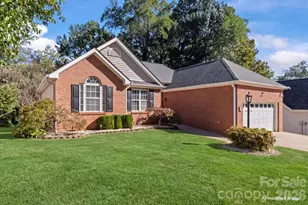
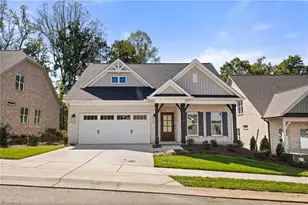
This is the remarkable Barrington floor plan by Isenhour Homes in Crescent Hill -- and it's four-sides brick, of course! True one-level living with upper bonus room, bath and storage; This plan offers a massive great room concept in the rear -- loaded with windows and flooding the space with natural light; Stunning kitchen with abundant cabinetry, quartz surfaces (including designer waterfall edge) and stainless steel appliances with gas range; Open/airy living room with fireplace, flanked by built-ins; Privately "tucked away" primary suite with large walk-in closet and luxurious bathroom with dual sinks and sleek zero-entry tile shower; Second and third BRs on main level are separated away from the primary suite; Versatile bonus room on the upper level with closet -- could be a fourth bedroom -- along with a full bathroom and tremendous walk-in storage; 12x16 screened porch opens to patio; Beautiful setting within coveted Crescent Hill -- only a limited number of homesites remain.
Full Property Details
Full Property Details for 2774 Monarch Wy
General
- Sold For: $546,405
- HOA FEE: $40/month
- HOA FEE FREQ.: Annually
- Taxes: $391
- Status: Closed
- Type: Single Family
- Source: Triad_MLS
- MLS ID: 1208366
- Added to Site: 246 day(s) ago
Interior
- Number of Rooms: 9
- Interior Features: Built-in Features, Ceiling Fan(s), Dead Bolt(s), Pantry, Separate Shower
- Number of Fireplaces: 1
- Fireplace(s): Gas Log, Living Room
- Appliances: Microwave, Dishwasher, Disposal, Free-Standing Range, Gas Water Heater, Tankless Water Heater
- Flooring: Carpet, Engineered Hardwood, Tile, Wood
Rooms
Bathrooms
- Total Bathrooms: 3
- Full Bathrooms: 3
- Upper - Full Baths: 1
- Main Floor Baths: 2
- Main - Full Baths: 2
Bedrooms
- Total Bedrooms: 3
- 1st/Main Floor Primary: Yes
Other Rooms
- Laundry: Dryer Connection, Main Level, Washer Hookup
Exterior
- Patio/Terrace: Yes
Parking
- Garage Description: Attached Garage
- Garage Spaces: 2
- Parking Features: Garage, Driveway, Garage Door Opener, Attached
Location
- County: Forsyth
- Subdivision: Crescent Hill
- Driving Directions: North on Silas Creek Pkwy; Right on Robinhood; Right on Olivet Church; Right on Caradco; Right on Monarch Way
School Information
- Elementary School: Vienna
- Middle School: Lewisville
- High School: Reagan
Community
- Association: Yes
Heating & Cooling
- Cooling Type: Central Air
- Heating Type: Forced Air, Natural Gas
- Heating Fuel: Natural Gas
- Water Heater: Gas, Tankless
Utilities
- Sewer: Public Sewer
- Water: Public
Structural Information
- Architectural Style: Ranch
- Exterior Const.: Brick, Vinyl Siding
- Stories/Levels: One
- Square Feet: 2,241
- Living Area: 2,241 Sq. Ft.
- Heated/Cooled: 2,241 Sq. Ft.
- Year Built: 2026
Lot Features
- Lot Size (Acres): 0.22
- Road Maintenance: Private Maintained Road
- Fencing (Description): None
Financial Considerations
- Price Per Acre: $2,483,659.0909
- Association Fee: $480
- Assoc Fee Freq.: Annually
- Tax Amount: $391.75
Disclosures and Reports
- Special Conditions: Owner Sale
- Deed Restrictions: Yes
- Lot Number: 40
Listed by Berkshire Hathaway HomeServices Carolinas Realty
Sold by The W Group Real Estate

Get Pre-Approved Today
Schools
Schools serving 2774 Monarch Wy
School District:Forsyth County Schools
| Name | Grades | Distance |
|---|---|---|
Vienna Elementary 1975 Chickasha Drive, Pfafftown, NC 27040 | PK-5 | 1.2 mi |
Lewisville Middle 1115 Lewisville Vienna Road, Lewisville, NC 27023 | 6-8 | 2.3 mi |
Reagan High School 3750 Transou Road, Pfafftown, NC 27040 | 9-12 | 2.4 mi |
Disclaimer:
School attendance boundaries provided by ATTOM Data Solutions and are for reference only. Contact the school directly to verify enrollment eligibility.
Price & Sales History for 2774 Monarch Wy
Date
Details
Price
Change
Source
9/11/2026
Sold
$546,405
-0.11%
MLS
4/15/2026
Price Increased
$547,000
0.39%
MLS
4/08/2026
Price Increased
$544,900
2.77%
MLS
2/05/2026
Listed
$530,237
—
MLS
Disclaimer: Historical sales information is derived from public records provided by the county offices. Information is not guaranteed and should be independently verified.
2774 Monarch Way, Winston-Salem, NC 27106 (MLS# 1208366) is a Single Family property that was sold at $546,405 on September 11, 2026. Want to learn more about 2774 Monarch Way? Do you have questions about finding other Single Family real estate for sale in Winston-Salem? You can browse all Winston-Salem real estate or contact a Coldwell Banker agent to request more information.