This is a carousel with tiles that activate property listing cards. Use the previous and next buttons to navigate.
1/11
$304,990
This is a carousel with tiles that activate property listing cards. Use the previous and next buttons to navigate.
1/11
Property Description
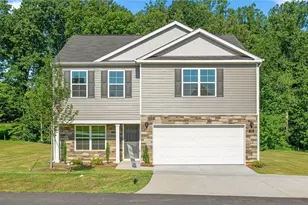
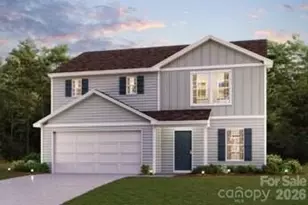
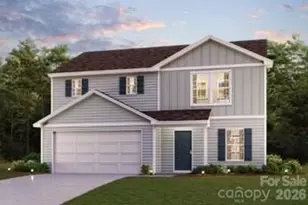
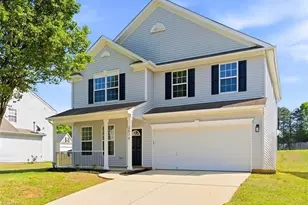
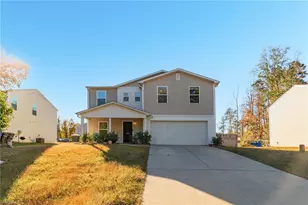
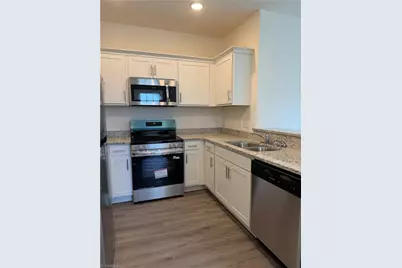
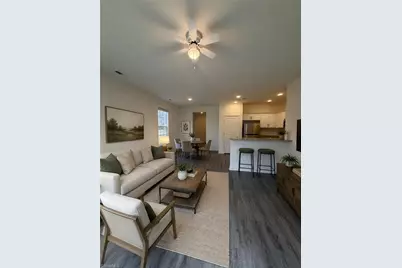
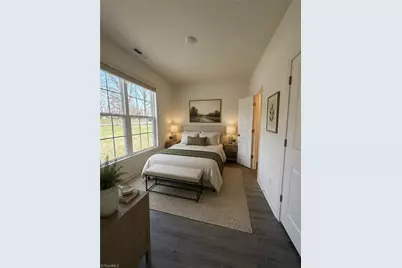
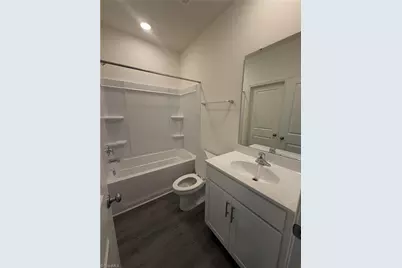
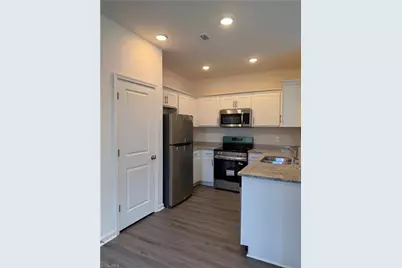
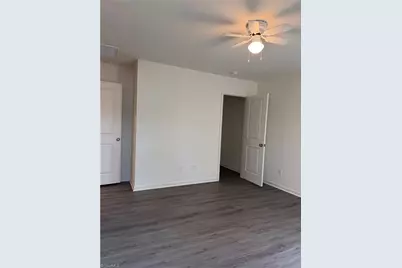
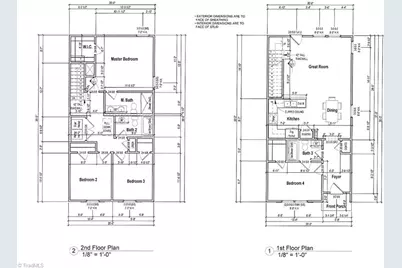
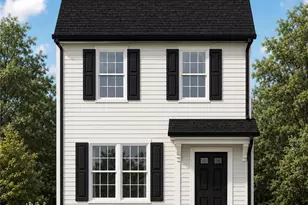
Welcome to 3422 Royal Highland Drive in Winston-Salem! This brand-new construction home offers 4 bedrooms and 3 full bathrooms, including a main-level bedroom and full bath-perfect for guests, multigenerational living, or a private home office. Construction has not yet started, giving buyers opportunity to choose their preferred fits and finishes at our Design Center to create a home that reflects unique style! Designed with modern living in mind, this thoughtfully crafted floor plan combines functionality, comfort, and quality craftsmanship. Reach out to learn about our builder incentives!
Full Property Details
Full Property Details for 3422 Royal Highland Dr
General
- Price: $304,990
- Taxes: $1,317
- Status: Active
- Type: Single Family
- Source: Triad_MLS
- MLS ID: 1227827
- Updated: 7/16/2026
- Added to Site: 49 day(s) ago
Interior
- Number of Rooms: 7
- Interior Features: Dead Bolt(s), Kitchen Island, Pantry
- Appliances: Dishwasher, Disposal, Free-Standing Range, Electric Water Heater
- Flooring: Tile, Vinyl
Rooms
Bathrooms
- Total Bathrooms: 3
- Full Bathrooms: 3
- Upper - Full Baths: 2
- Main Floor Baths: 1
- Main - Full Baths: 1
Bedrooms
- Total Bedrooms: 4
Other Rooms
- Laundry: Dryer Connection, Laundry Room, Washer Hookup
Additional Information
- Security/Safety: Carbon Monoxide Detector(s), Smoke Detector(s)
Exterior
- Patio/Terrace: Yes
Parking
- Garage Description: None
- Garage Spaces: 2
- Parking Features: Driveway, No Garage
Location
- County: Forsyth
- Subdivision: None
- Driving Directions: From US-52 N, take Exit 109 for Akron Dr. Turn right on Akron Dr, then left on Old Lexington Rd. Turn right onto Royal Highland Dr; the homesite will be on your right.
Heating & Cooling
- Cooling Type: Central Air
- Heating Type: Forced Air, Heat Pump, Electric
- Heating Fuel: Electric
- Water Heater: Electric
Utilities
- Sewer: Septic Tank
- Water: Public
Structural Information
- Architectural Style: Traditional
- Exterior Const.: Vinyl Siding
- Stories/Levels: Two
- Square Feet: 1,547
- Heated/Cooled: 1,547 Sq. Ft.
- Year Built: 2026
Lot Features
- Lot Size (Acres): 0.22
- Lot Dimensions: 9611
- Road Maintenance: Public Maintained Road
- Lot Features: Partially Wooded, Subdivided
Financial Considerations
- Price Per Acre: $1,386,318.1818
- Tax Amount: $1,317.43
- Terms: Cash, Conventional, Fannie Mae, FHA, VA Loan
Disclosures and Reports
- Special Conditions: Owner Sale
- Lot Number: 224
Listed by Glenwood Homes
Get Pre-Approved Today
Schools
Schools serving 3422 Royal Highland Dr
School District:Forsyth County Schools
| Name | Grades | Distance |
|---|---|---|
Smith Farm Elementary School 4250 Johnny Knoll, Winston-Salem, NC 27107 | PK-5 | 1.4 mi |
East Forsyth Middle 810 Bagley Drive, Kernersville, NC 27284 | 6-8 | 3.7 mi |
East Forsyth High 2500 West Mountain Street, Kernersville, NC 27284 | 9-12 | 2.1 mi |
Disclaimer:
School attendance boundaries provided by ATTOM Data Solutions and are for reference only. Contact the school directly to verify enrollment eligibility.
Price & Sales History for 3422 Royal Highland Dr
Date
Details
Price
Change
Source
7/15/2026
Listed
$304,990
—
MLS
Disclaimer: Historical sales information is derived from public records provided by the county offices. Information is not guaranteed and should be independently verified.
Estimate the Cost
Estimate the Cost for 3422 Royal Highland Dr
3422 Royal Highland Drive, Winston-Salem, NC 27701 (MLS# 1227827) is a Single Family property with 4 bedrooms and 3 full bathrooms. 3422 Royal Highland Drive is currently listed for $304,990 and was received on July 15, 2026. Want to learn more about 3422 Royal Highland Drive? Do you have questions about finding other Single Family real estate for sale in Wintergreen? You can browse all Wintergreen real estate or contact a Coldwell Banker agent to request more information.