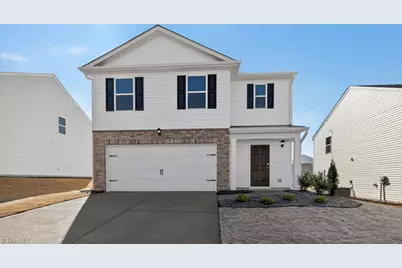
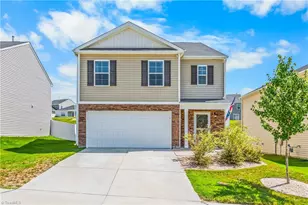
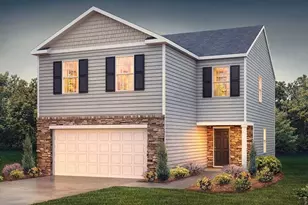
This is a carousel with tiles that activate property listing cards. Use the previous and next buttons to navigate.
1/1
$312,000
This is a carousel with tiles that activate property listing cards. Use the previous and next buttons to navigate.
1/1
Property Description
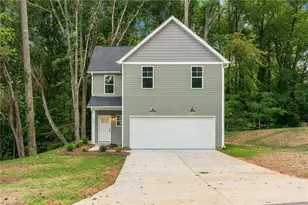
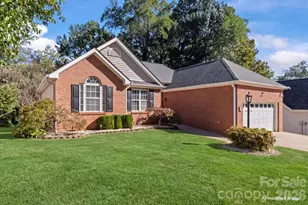
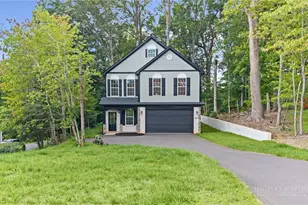
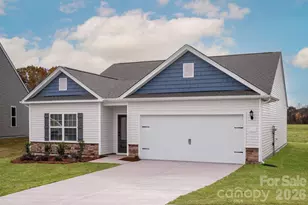
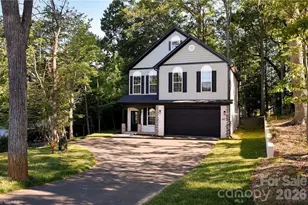
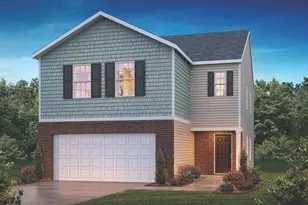
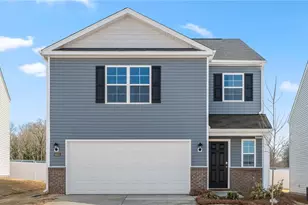
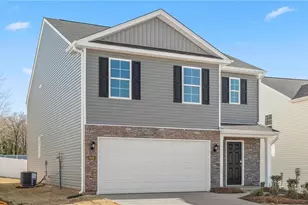
The Robie, located at Fishel Village located Winston-Salem, NC, offers 2,361 sq. ft., 5 bedrooms, 3 bathrooms, and a 2-car garage. The open foyer leads past the staircase to the living and dining rooms, overlooked by the kitchen with stainless steel appliances, a center island, and a corner walk-in pantry. A guest bedroom and full bathroom are located on the main floor. Upstairs, the primary bedroom includes a walk-in closet, dual vanity, and walk-in shower. Additional bedrooms and a loft provide space for flexibility. Tour this spacious home today!
Full Property Details
Full Property Details for 4061 Yucca Ave
General
- Sold For: $312,000
- HOA FEE: $75/month
- Status: Closed
- Type: Single Family
- Source: Triad_MLS
- MLS ID: 1219830
- Added to Site: 97 day(s) ago
Interior
- Number of Rooms: 8
- Interior Features: Dead Bolt(s), Kitchen Island
- Appliances: Dishwasher, Free-Standing Range, Electric Water Heater
- Flooring: Carpet, Vinyl
Rooms
Bathrooms
- Total Bathrooms: 3
- Full Bathrooms: 3
- Upper - Full Baths: 2
- Main Floor Baths: 1
- Main - Full Baths: 1
Bedrooms
- Total Bedrooms: 5
Other Rooms
- Laundry: Dryer Connection, Laundry Room, Washer Hookup
Parking
- Garage Description: Attached Garage, Front Load Garage
- Garage Spaces: 2
- Parking Features: Driveway, Garage, Paved, Garage Door Opener, Attached, Garage Faces Front
Location
- County: Forsyth
- Subdivision: Fishel Village
- Driving Directions: "From High Point: Take US-311 N to Winston-Salem. Exit at Clemmonsville Rd/Hwy 150, turn onto Fishel Rd. Fishel Village is off Fishel Rd in south Winston-Salem near Peters Creek Pkwy. Easy access via I-40 & Hwy 52."
School Information
- Elementary School: Kimmel Park
- Middle School: Flat Rock
- High School: Parkland
Community
- Association: Yes
- Assoc. Name: Slatter Management
Heating & Cooling
- Cooling Type: Central Air
- Heating Type: Forced Air, Zoned, Natural Gas
- Heating Fuel: Natural Gas
- Water Heater: Electric
Utilities
- Sewer: Public Sewer
- Water: Public
Structural Information
- Exterior Const.: Brick, Vinyl Siding
- Stories/Levels: Two
- Square Feet: 2,361
- Living Area: 2,361 Sq. Ft.
- Heated/Cooled: 2,361 Sq. Ft.
- Year Built: 2026
Lot Features
- Lot Size (Acres): 0.12
- Road Maintenance: Public Maintained Road
- Lot Features: Cleared
Financial Considerations
- Price Per Acre: $2,600,000
- Association Fee: $75
- Assoc Fee Freq.: Monthly
- Terms: Cash, Conventional, FHA, VA Loan
Disclosures and Reports
- Special Conditions: Owner Sale
- Deed Restrictions: Yes
- Lot Number: 49
Listed by DR Horton
Sold by R&B Legacy Group

Get Pre-Approved Today
Schools
Schools serving 4061 Yucca Ave
School District:Forsyth County Schools
| Name | Grades | Distance |
|---|---|---|
Kimmel Farm Elementary 4672 Ebert Rd, Winston-Salem, NC 27284 | PK-5 | 2.8 mi |
Flat Rock Middle, Winston-Salem, NC 4648 Ebert Road, Winston-Salem, NC 27127 | 6-8 | 2.8 mi |
Parkland High 1600 Brewer Road, Winston-Salem, NC 27127 | 9-12 | 3.9 mi |
Disclaimer:
School attendance boundaries provided by ATTOM Data Solutions and are for reference only. Contact the school directly to verify enrollment eligibility.
Price & Sales History for 4061 Yucca Ave
Date
Details
Price
Change
Source
8/14/2026
Sold
$312,000
-2.19%
MLS
6/16/2026
Price Reduced
$319,000
-5.34%
MLS
5/15/2026
Listed
$336,990
—
MLS
Disclaimer: Historical sales information is derived from public records provided by the county offices. Information is not guaranteed and should be independently verified.
4061 Yucca Avenue, Winston-Salem, NC 27127 (MLS# 1219830) is a Single Family property that was sold at $312,000 on August 14, 2026. Want to learn more about 4061 Yucca Avenue? Do you have questions about finding other Single Family real estate for sale in Winston-Salem? You can browse all Winston-Salem real estate or contact a Coldwell Banker agent to request more information.