This is a carousel with tiles that activate property listing cards. Use the previous and next buttons to navigate.
1/1
$305,000
This is a carousel with tiles that activate property listing cards. Use the previous and next buttons to navigate.
1/1
Property Description
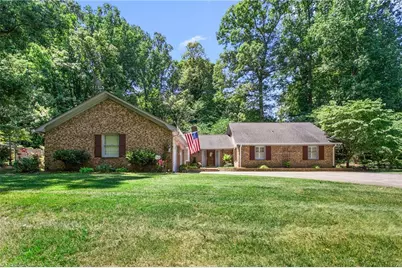
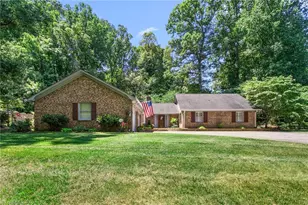
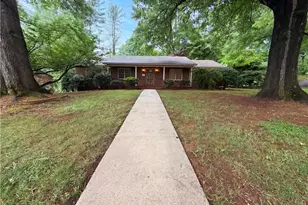
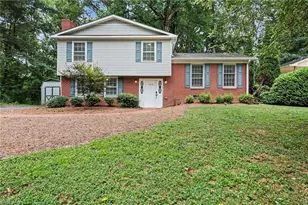
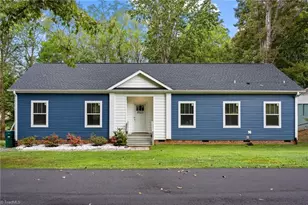
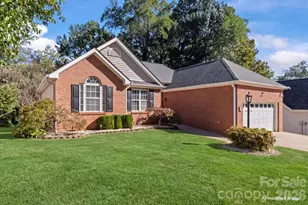
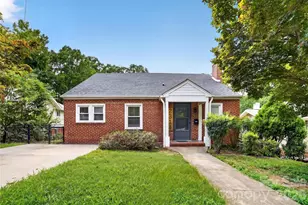
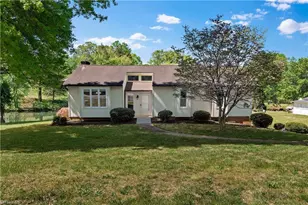
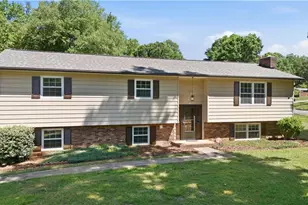
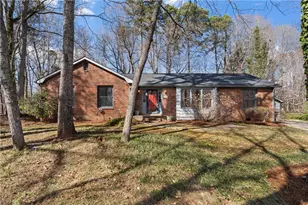
This lovely ranch-style brick home greets guests with warm, timeless charm, and its classic brick exterior creates an inviting first impression. Inside, abundant natural light brightens the space. The large kitchen offers lots of space, an island with a cooktop range also a very nice eating area with beautiful bay-window. The Primary bath offers a large walk-in tiled shower. The heart of the home flows seamlessly into a spacious four-season sunroom that extends the living area without adding to the stated square footage, creating a luminous retreat for enjoying morning coffee, afternoon reading, or evening gatherings year-round.This home is a must see to appreciate all of the charm and convenience it offers!
Full Property Details
Full Property Details for 4130 Yadkinville Rd
General
- Sold For: $305,000
- Taxes: $3,426
- Status: Closed
- Type: Single Family
- Source: Triad_MLS
- MLS ID: 1225189
- Added to Site: 61 day(s) ago
Interior
- Number of Rooms: 7
- Interior Features: Dead Bolt(s), Kitchen Island, Solid Surface Counter
- Number of Fireplaces: 1
- Fireplace(s): Gas Log, Great Room, Living Room
- Appliances: Cooktop, Dishwasher, Electric Water Heater
- Flooring: Carpet, Wood
Rooms
Bathrooms
- Total Bathrooms: 2
- Full Bathrooms: 2
- Main Floor Baths: 2
- Main - Full Baths: 2
Bedrooms
- Total Bedrooms: 3
- 1st/Main Floor Primary: Yes
Other Rooms
- Laundry: Dryer Connection, Washer Hookup
Parking
- Garage Description: Attached Garage
- Garage Spaces: 2
- Parking Features: Garage, Paved, Driveway, Garage Door Opener, Attached
Location
- County: Forsyth
- Subdivision: Laurel Acres
- Driving Directions: Reynolda Rd. to Yadkinville Rd. Cross Shattalon Drive and home will be on the left.
- City Limits: Yes
School Information
- Elementary School: Vienna
- Middle School: Lewisville
- High School: Mt. Tabor
Heating & Cooling
- Cooling Type: Heat Pump
- Heating Type: Heat Pump, Electric
- Heating Fuel: Electric
- Water Heater: Electric
Utilities
- Sewer: Septic Tank
- Water: Well
Structural Information
- Architectural Style: Ranch
- Exterior Const.: Brick, Wood Siding
- Stories/Levels: One
- Square Feet: 2,165
- Living Area: 2,165 Sq. Ft.
- Heated/Cooled: 2,165 Sq. Ft.
- Year Built: 1977
Lot Features
- Lot Size (Acres): 0.61
- Road Maintenance: Public Maintained Road
- Lot Features: City Lot
- Fencing (Description): None
Financial Considerations
- Price Per Acre: $500,000
- Tax Amount: $3,426.74
- Terms: Cash, Conventional, FHA, VA Loan
Disclosures and Reports
- Special Conditions: Owner Sale
- Deed Restrictions: Yes
Listed by Hedrick Street Real Estate LLC
Sold by RE/MAX Preferred Properties

Get Pre-Approved Today
Schools
Schools serving 4130 Yadkinville Rd
School District:Forsyth County Schools
| Name | Grades | Distance |
|---|---|---|
Vienna Elementary 1975 Chickasha Drive, Pfafftown, NC 27040 | PK-5 | 2.7 mi |
Lewisville Middle 1115 Lewisville Vienna Road, Lewisville, NC 27023 | 6-8 | 4.1 mi |
Mount Tabor High 342 Petree Road, Winston-Salem, NC 27106 | 9-12 | 2.5 mi |
Disclaimer:
School attendance boundaries provided by ATTOM Data Solutions and are for reference only. Contact the school directly to verify enrollment eligibility.
Price & Sales History for 4130 Yadkinville Rd
Date
Details
Price
Change
Source
7/31/2026
Sold
$305,000
0.03%
MLS
6/22/2026
Listed
$304,900
—
MLS
Disclaimer: Historical sales information is derived from public records provided by the county offices. Information is not guaranteed and should be independently verified.
4130 Yadkinville Road, Winston-Salem, NC 27106 (MLS# 1225189) is a Single Family property that was sold at $305,000 on July 31, 2026. Want to learn more about 4130 Yadkinville Road? Do you have questions about finding other Single Family real estate for sale in Winston-Salem? You can browse all Winston-Salem real estate or contact a Coldwell Banker agent to request more information.