This is a carousel with tiles that activate property listing cards. Use the previous and next buttons to navigate.
1/1
$1,200,000
This is a carousel with tiles that activate property listing cards. Use the previous and next buttons to navigate.
1/1
Property Description
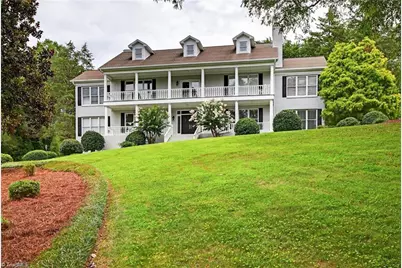
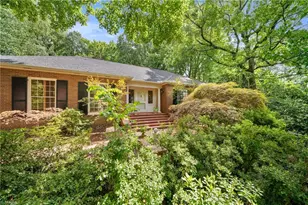
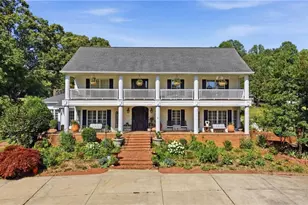

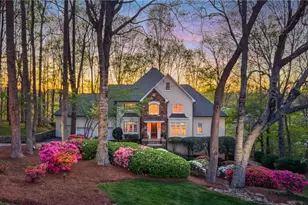
This stunning Williamsburg-style home is a rare find, nestled on nearly 7 acres of private land, exuding timeless elegance and unmatched privacy. The grand front porch and second-floor balcony are perfect for enjoying quiet evening conversations under the stars. Step inside to be greeted by a sweeping staircase that leads you into beautifully designed, character-rich spaces. The dining room, featuring a fireplace, creates the ideal atmosphere for unforgettable candlelit dinners. Start your day with morning coffee in the sun-drenched sunroom or unwind on the veranda overlooking the sparkling swimming pool-an exceptional setting for memorable summer evenings. The upstairs Primary Suite is a true retreat, featuring a cozy sitting area, ample closet space, and a luxurious spa-like bathroom equipped with a soaking tub and walk-in shower. The expansive basement is specifically designed for entertaining. Don't let this incredible home slip away; seize the opportunity now!
Full Property Details
Full Property Details for 4141 Shattalon Dr
General
- Sold For: $1,200,000
- Taxes: $16,648
- Status: Closed
- Type: Single Family
- Source: Triad_MLS
- MLS ID: 1210124
- Added to Site: 153 day(s) ago
Interior
- Number of Rooms: 13
- Interior Features: Great Room, Built-in Features, Ceiling Fan(s), Dead Bolt(s), Soaking Tub, Kitchen Island, Pantry, Separate Shower, Solid Surface Counter, Central Vacuum, Vaulted Ceiling(s), Wet Bar
- Number of Fireplaces: 5
- Fireplace(s): Gas Log, Basement, Dining Room, Primary Bedroom
- Appliances: Oven, Convection Oven, Cooktop, Dishwasher, Double Oven, Exhaust Fan, Electric Water Heater, Humidifier
- Flooring: Carpet, Laminate, Tile
Rooms
Bathrooms
- Total Bathrooms: 7
- Full Bathrooms: 5
- Half Bathrooms: 2
- Upper - Full Baths: 4
- Main Floor Baths: 3
- Main - Full Baths: 1
- Main - 1/2 Baths: 2
Bedrooms
- Total Bedrooms: 4
Other Rooms
- Laundry: Dryer Connection, Main Level, Washer Hookup
Additional Information
- Pool: Yes
- Pool Description: In Ground
- Security/Safety: Security System, Carbon Monoxide Detector(s), Smoke Detector(s)
Exterior
- Exterior Features: Balcony, Garden
- Patio/Terrace: Yes
Parking
- Garage Description: Attached Garage
- Garage Spaces: 2
- Parking Features: Garage, Driveway, Garage Door Opener, Attached
Location
- County: Forsyth
- Subdivision: Shattalon Lake Estates
- Driving Directions: I-40 BL East, US-421 South; exit 237 A-B onto Silas Creek Pkwy, NC-67; Keep left onto Silas Creek Pkwy; Keep right onto NC-67 West; Take a slight right turn onto Robinhood Road; Turn right onto Robinhood Rd; Turn right onto Shattalon Dr.
Heating & Cooling
- Cooling Type: Central Air, Heat Pump
- Heating Type: Heat Pump, Natural Gas
- Heating Fuel: Natural Gas
- Water Heater: Electric
Utilities
- Sewer: Septic Tank
- Water: Public, Well
Structural Information
- Exterior Const.: Brick
- Basement: Yes
- Basement Desc.: Unfinished
- Stories/Levels: Two
- Square Feet: 5,520
- Living Area: 5,520 Sq. Ft.
- Heated/Cooled: 5,520 Sq. Ft.
- Unfin. Below Grnd: 1,890 Sq. Ft.
- Year Built: 1985
Additional Structures
- Other Structures: Barn(s), Storage
Lot Features
- Lot Size (Acres): 6.81
- Road Maintenance: Public Maintained Road
- Lot Features: Horses Allowed, Cleared, Wooded
Financial Considerations
- Price Per Acre: $176,211.4537
- Tax Amount: $16,648.74
Disclosures and Reports
- Special Conditions: Owner Sale
Listed by Mitchell Forbes Global Properties
Sold by Leonard Ryden Burr Real Estate

Get Pre-Approved Today
Schools
Schools serving 4141 Shattalon Dr
School District:Forsyth County Schools
| Name | Grades | Distance |
|---|---|---|
Jefferson Elementary, Winston-Salem, NC 4000 Jefferson School Lane, Winston-Salem, NC 27106 | PK-5 | 0.8 mi |
Jefferson Middle 3500 Sally Kirk Road, Winston-Salem, NC 27106 | 6-8 | 1.8 mi |
Mount Tabor High 342 Petree Road, Winston-Salem, NC 27106 | 9-12 | 1.7 mi |
Disclaimer:
School attendance boundaries provided by ATTOM Data Solutions and are for reference only. Contact the school directly to verify enrollment eligibility.
Price & Sales History for 4141 Shattalon Dr
Date
Details
Price
Change
Source
6/23/2026
Sold
$1,200,000
-15.79%
MLS
5/13/2026
Price Reduced
$1,425,000
-1.38%
MLS
5/07/2026
Price Reduced
$1,445,000
-3.34%
MLS
2/24/2026
Listed
$1,495,000
—
MLS
Disclaimer: Historical sales information is derived from public records provided by the county offices. Information is not guaranteed and should be independently verified.
4141 Shattalon Drive, Winston-Salem, NC 27106 (MLS# 1210124) is a Single Family property that was sold at $1,200,000 on June 23, 2026. Want to learn more about 4141 Shattalon Drive? Do you have questions about finding other Single Family real estate for sale in Winston-Salem? You can browse all Winston-Salem real estate or contact a Coldwell Banker agent to request more information.