This is a carousel with tiles that activate property listing cards. Use the previous and next buttons to navigate.
1/1
$260,000
This is a carousel with tiles that activate property listing cards. Use the previous and next buttons to navigate.
1/1
Property Description
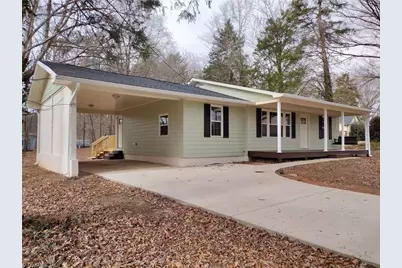
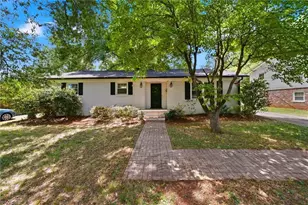
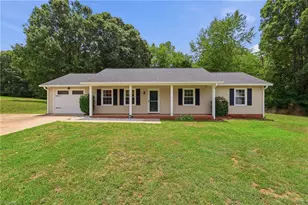
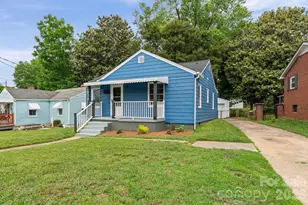
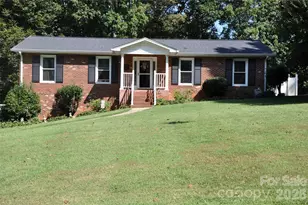
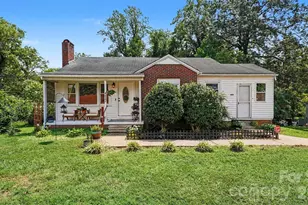
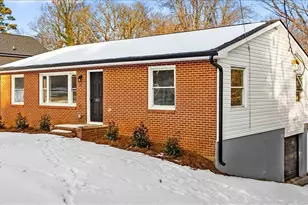
Lovely completely remodeled 3 BR 2 Ba home on large, peaceful lot in the city near everything. 1152 sq ft 0.68 ac. Huge lot - Great Back Yard. Located in a quiet residential neighborhood on a cul de sac. All new kitchen with movable island, New Stainless-Steel appliances (Fridge, Stove, Over-stove Microwave, Dishwasher), Renovated Bathrooms with Tiled Tub/Shower, Vanities, Fixtures, and Lighting, New Central HVAC Heat Pump, New 50 gal water heater, New Roof and Gutters, New Energy Efficient Windows, Beautiful Refinished Hardwood Floors, Tiled Bathrooms and Mud/Utility Room off kitchen with W/D hookups, New back deck 11 x 11, Large Attached Carport, Large basement, New Cement Driveway, Bed 1: 11x10, Bed 2: 11x11, Bed 3: 11x9, Living Room 17x11. This will make a wonderful home!
Full Property Details
Full Property Details for 424 Auburndale St
General
- Sold For: $260,000
- Taxes: $1,289
- Status: Closed
- Type: Single Family
- Source: Triad_MLS
- MLS ID: 1212007
- Added to Site: 196 day(s) ago
Interior
- Number of Rooms: 4
- Appliances: Dishwasher, Remarks
- Flooring: Tile, Wood
Rooms
Bathrooms
- Total Bathrooms: 2
- Full Bathrooms: 2
- Main Floor Baths: 2
- Main - Full Baths: 2
Bedrooms
- Total Bedrooms: 3
- 1st/Main Floor Primary: Yes
Parking
- Garage Description: Attached Carport
- Garage Spaces: 2
- Parking Features: Carport, Attached Carport
Location
- County: Forsyth
- Subdivision: Sheffield Gardens
- Driving Directions: From Olympia Dr turn on Auburndale extension, 424 is 4th house from either end of Auburndale extension cul de sac,
Heating & Cooling
- Cooling Type: Central Air
- Heating Type: Forced Air, Heat Pump, Electric
- Heating Fuel: Electric
Utilities
- Sewer: Public Sewer
- Water: Public
Structural Information
- Exterior Const.: Composite Siding
- Basement: Yes
- Basement Desc.: Unfinished, Basement
- Stories/Levels: One
- Square Feet: 1,152
- Living Area: 1,152 Sq. Ft.
- Heated/Cooled: 1,152 Sq. Ft.
- Unfin. Below Grnd: 630 Sq. Ft.
- Year Built: 1955
Lot Features
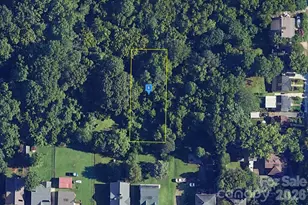
- Lot Size (Acres): 0.68
- Lot Dimensions: 123 x 241 x 126 x 228
- Road Maintenance: Public Maintained Road
- Lot Features: Cul-De-Sac
Financial Considerations
- Price Per Acre: $382,352.9412
- Tax Amount: $1,289
- Terms: Cash, Conventional, FHA
Disclosures and Reports
- Special Conditions: Owner Sale
Listed by Collective Realty LLC
Sold by Adriana Reyes Realty

Get Pre-Approved Today
Schools
Schools serving 424 Auburndale St
School District:Forsyth County Schools
| Name | Grades | Distance |
|---|---|---|
South Fork Elementary 4332 Country Club Road, Winston-Salem, NC 27104 | PK-5 | 0.6 mi |
Wiley Middle 1400 Northwest Boulevard, Winston-Salem, NC 27104 | 6-8 | 3 mi |
Reynolds High 301 N Hawthorne Road, Winston-Salem, NC 27104 | 9-12 | 3.1 mi |
Disclaimer:
School attendance boundaries provided by ATTOM Data Solutions and are for reference only. Contact the school directly to verify enrollment eligibility.
Price & Sales History for 424 Auburndale St
Date
Details
Price
Change
Source
9/22/2026
Sold
$260,000
-3.67%
MLS
6/26/2026
Price Reduced
$269,900
-3.57%
MLS
5/15/2026
Price Reduced
$279,900
-3.45%
MLS
4/16/2026
Price Reduced
$289,900
-3.33%
MLS
3/26/2026
Price Reduced
$299,900
-3.23%
MLS
3/11/2026
Listed
$309,900
—
MLS
Disclaimer: Historical sales information is derived from public records provided by the county offices. Information is not guaranteed and should be independently verified.
424 Auburndale Street, Winston-Salem, NC 27104 (MLS# 1212007) is a Single Family property that was sold at $260,000 on September 22, 2026. Want to learn more about 424 Auburndale Street? Do you have questions about finding other Single Family real estate for sale in Winston-Salem? You can browse all Winston-Salem real estate or contact a Coldwell Banker agent to request more information.