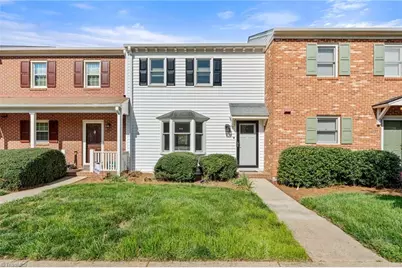
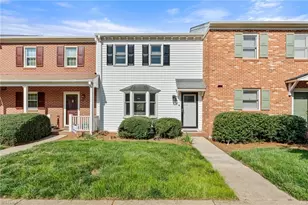
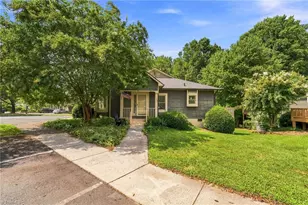
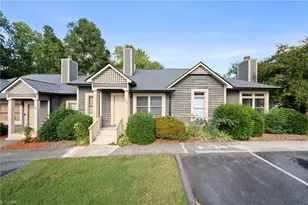
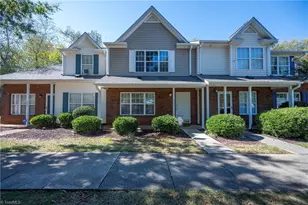
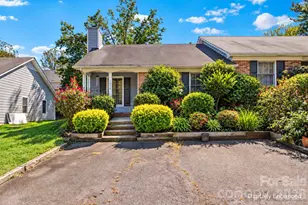
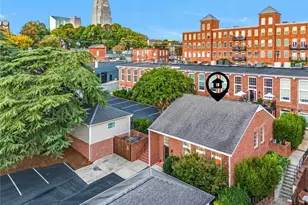
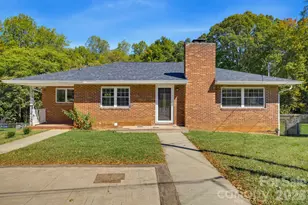
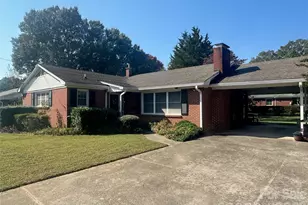
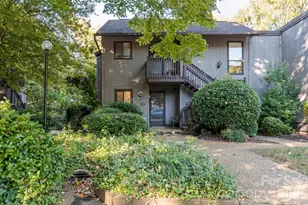
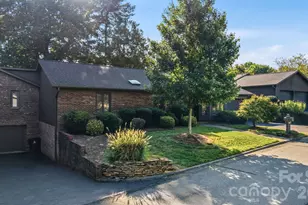
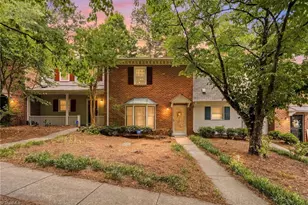
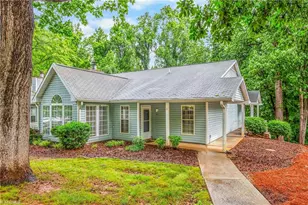
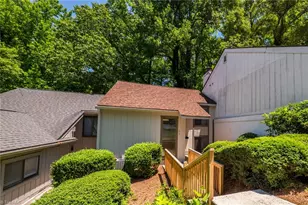
Full Property Details for 429 Herndon Dr
General
- Sold For: $210,000
- HOA FEE: $175/month
- Taxes: $1,623
- Status: Closed
- Type: Townhouse
- Source: Triad_MLS
- MLS ID: 1215096
- Added to Site: 196 day(s) ago
Interior
- Number of Rooms: 7
- Interior Features: Ceiling Fan(s), See Remarks, Separate Shower, Solid Surface Counter
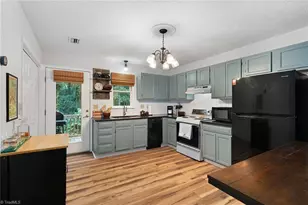
- Appliances: Dishwasher, Disposal, Range, Ice Maker, Remarks, Water Purifier, Electric Water Heater
- Flooring: Tile, Vinyl, Wood
Rooms
- Total Bathrooms: 2
- Full Bathrooms: 2
- Upper - Full Baths: 1
- Main Floor Baths: 1
- Main - Full Baths: 1
- Laundry: Dryer Connection, In Basement, Washer Hookup
Additional Information
- Pool: Yes
- Pool Description: In Ground, Private
- Security/Safety: Smoke Detector(s)
Exterior
Parking
- Garage Description: None
- Parking Features: Assigned, No Garage
Location
- County: Forsyth
- Subdivision: Jamestowne
- Driving Directions: West Country Club Rd, right on Stonebridge, left on Herndon Dr
- City Limits: Yes
Community
- Association: Yes
- Assoc. Name: Connie Chestner
Heating & Cooling
- Cooling Type: Central Air, Heat Pump, Multi Units, Other
- Heating Type: Forced Air, Heat Pump, Multiple Systems, See Remarks, Electric
- Heating Fuel: Electric
- Water Heater: Electric
Utilities
- Sewer: Public Sewer
- Water: Public
Structural Information
- Exterior Const.: Brick, Vinyl Siding
- Basement: Yes
- Basement Desc.: Partially Finished, Basement
- Stories/Levels: Two
- Square Feet: 1,580
- Living Area: 1,580 Sq. Ft.
- Heated/Cooled: 1,580 Sq. Ft.
- Unfin. Below Grnd: 100 Sq. Ft.
- Year Built: 1983
Lot Features
- Lot Size (Acres): 0.02
- Road Maintenance: Private Maintained Road
- Lot Features: City Lot
Financial Considerations
- Price Per Acre: $10,500,000
- Association Fee: $175
- Assoc Fee Freq.: Monthly
- Tax Amount: $1,623
- Terms: Cash, Conventional, FHA, NC Housing, VA Loan
Disclosures and Reports
- Special Conditions: Owner Sale
- Deed Restrictions: Yes
- Lot Number: 54
Listed by Transou Realty LLC
Sold by Carolina Farms & Homes Danbury