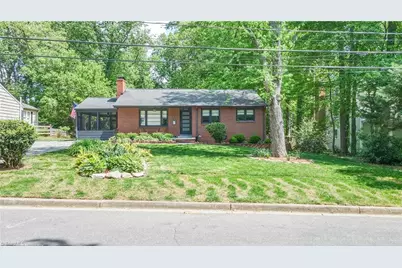
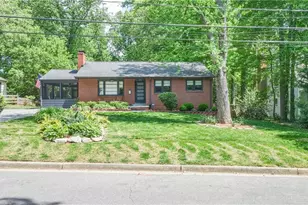
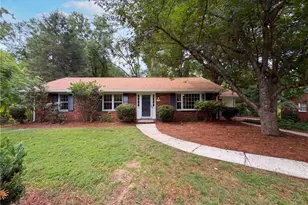
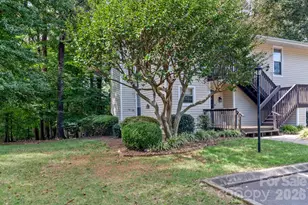
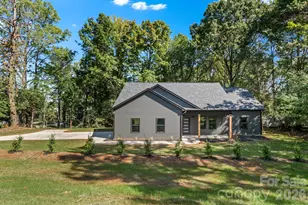
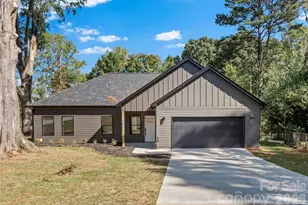
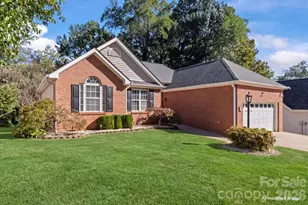
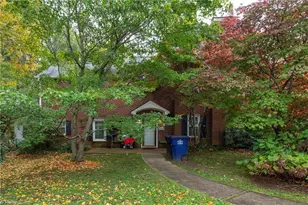
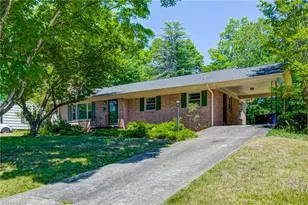
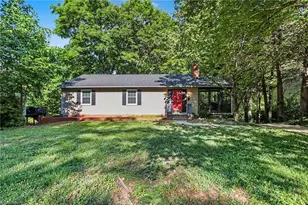
Full Property Details for 435 Burkewood Dr
General
- Sold For: $316,000
- Taxes: $3,834
- Status: Closed
- Type: Single Family
- Source: Triad_MLS
- MLS ID: 1220161
- Added to Site: 138 day(s) ago
Interior
- Number of Rooms: 6
- Interior Features: Ceiling Fan(s), Dead Bolt(s), See Remarks, Solid Surface Counter
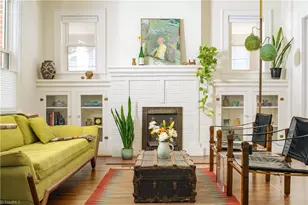
- Number of Fireplaces: 1
- Fireplace(s): Living Room
- Appliances: Microwave, Dishwasher, Disposal, Free-Standing Range, Electric Water Heater
- Flooring: Tile, Wood
Rooms
- Total Bathrooms: 1
- Full Bathrooms: 1
- Main Floor Baths: 1
- Main - Full Baths: 1
- Total Bedrooms: 3
- 1st/Main Floor Primary: Yes
- Laundry: Dryer Connection, In Basement, Washer Hookup
Additional Information
- Security/Safety: Smoke Detector(s)
- Equipment: Sump Pump
Exterior
Parking
- Parking Features: Driveway, Gravel
Location
- County: Forsyth
- Subdivision: Country Club Estates
- Driving Directions: From Country Club Rd, take a left onto Burkewood Dr.
- City Limits: Yes
Heating & Cooling
- Cooling Type: Heat Pump
- Heating Type: Forced Air, Heat Pump, Electric, Oil
- Heating Fuel: Electric, Oil
- Water Heater: Electric
Utilities
- Sewer: Public Sewer
- Water: Public
Structural Information
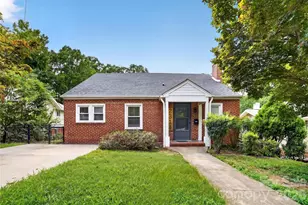
- Architectural Style: Ranch
- Exterior Const.: Brick
- Basement: Yes
- Basement Desc.: Unfinished, Basement
- Stories/Levels: One
- Square Feet: 1,244
- Living Area: 1,244 Sq. Ft.
- Heated/Cooled: 1,244 Sq. Ft.
- Unfin. Below Grnd: 1,244 Sq. Ft.
- Year Built: 1958
Additional Structures
- Other Structures: Storage
Lot Features
- Lot Size (Acres): 0.37
- Road Maintenance: Public Maintained Road
- Lot Features: City Lot
Financial Considerations
- Price Per Acre: $854,054.0541
- Tax Amount: $3,834.55
- Terms: Cash, Conventional
Disclosures and Reports
- Special Conditions: Owner Sale
- Exclusions: Washer And Dryer Will Not Stay. Swings Will Not Stay (Swingset Will Stay). Plants And Pots That Are Located On The Back Patio Will Not Stay. The Security System And Cameras Will Not Stay.
- Lot Number: 129
Listed by Ogburn Properties
Sold by Berkshire Hathaway HomeServices Carolinas Realty