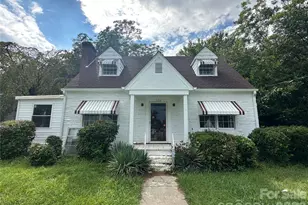
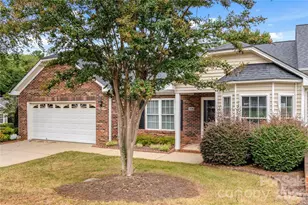
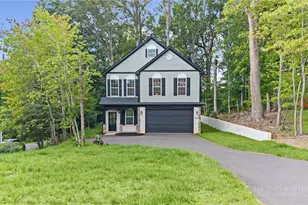
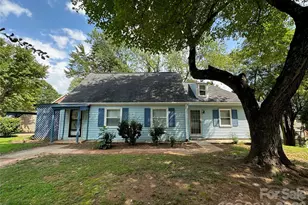
This is a carousel with tiles that activate property listing cards. Use the previous and next buttons to navigate.
1/28
$239,000 Just Listed
This is a carousel with tiles that activate property listing cards. Use the previous and next buttons to navigate.
1/28
Property Description
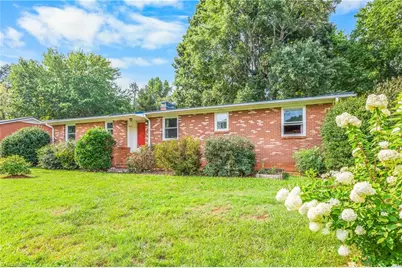
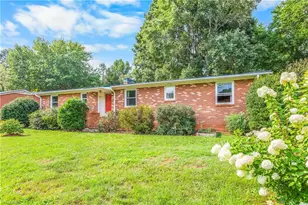
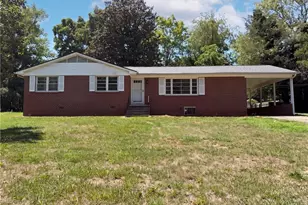
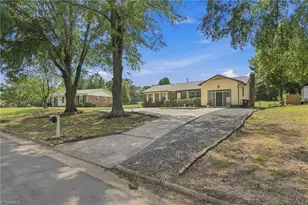
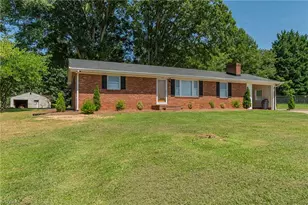
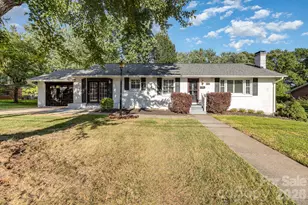
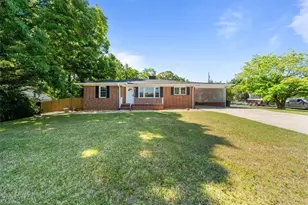
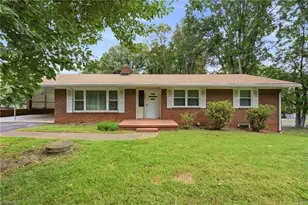
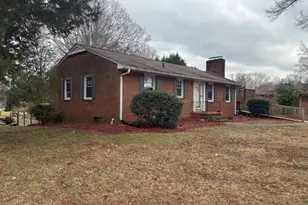
Absolutely delightful, very well taken care of brick ranch on a lovely .66 acre lot! This 3 bedroom, 1 bathroom home has had extensive updates while keeping the charm of the house. The eat-in kitchen boasts an upgraded Vintage feel with Quartz countertops (2025) and updated stove and refrigerator (2020). Relax in the bright living room that faces the back of the house so you can enjoy the view of the yard through the large windows while warming up with the wood burning fireplace on colder days. The one car garage features the original wood paneling and is currently being enjoyed as a patio space. Step outside and you will love the tranquil, privacy fenced (2019) back yard that has room to play/garden and nice trees for shade. Metal roof (2020), water heater (2021), HVAC (2023), new windows (2024), privacy fencing (2019), and truly so much more. See attachments for full list of upgrades! Agents, see agent only remarks.
Full Property Details
Full Property Details for 4531 Chantilly Ln
General
- Price: $239,000
- Taxes: $1,646
- Status: Active
- Type: Single Family
- Source: Triad_MLS
- MLS ID: 1229185
- Updated: 7/28/2026
- Added to Site: 2 day(s) ago
Interior
- Number of Rooms: 7
- Interior Features: Built-in Features, Ceiling Fan(s), Dead Bolt(s), Pantry, Solid Surface Counter
- Number of Fireplaces: 1
- Fireplace(s): Living Room
- Appliances: Range, Electric Water Heater
- Flooring: Carpet, Laminate
Rooms
Bathrooms
- Total Bathrooms: 1
- Full Bathrooms: 1
- Main Floor Baths: 1
- Main - Full Baths: 1
Bedrooms
- Total Bedrooms: 3
- 1st/Main Floor Primary: Yes
Other Rooms
- Laundry: Dryer Connection, In Basement, Washer Hookup
Additional Information
- Security/Safety: Carbon Monoxide Detector(s), Smoke Detector(s)
Exterior
- Patio/Terrace: Yes
Parking
- Garage Description: Attached Garage, Detached Carport
- Garage Spaces: 2
- Parking Features: Carport, Driveway, Garage, Paved, Garage Door Opener, Attached, Detached Carport
Location
- County: Forsyth
- Subdivision: Old Town Heights
- Driving Directions: From Yadkinville Rd turn R on Myrtle Ave, L on Crosland Rd, L on Chantilly Ln. House will be on the L.
- City Limits: Yes
School Information
- Elementary School: Old Town
- Middle School: Mineral Springs
- High School: Reagan
Heating & Cooling
- Cooling Type: Heat Pump
- Heating Type: Heat Pump, Electric
- Heating Fuel: Electric
- Water Heater: Electric
Utilities
- Sewer: Public Sewer
- Water: Public
Structural Information
- Architectural Style: Ranch
- Exterior Const.: Brick
- Basement: Yes
- Basement Desc.: Unfinished, Basement
- Drive-In Doors: Storm Door(s)
- Stories/Levels: One
- Square Feet: 1,254
- Heated/Cooled: 1,254 Sq. Ft.
- Year Built: 1958
Additional Structures
- Other Structures: Storage
Lot Features
- Lot Size (Acres): 0.66
- Lot Dimensions: 100 x 294 x 101 x 282
- Road Maintenance: Public Maintained Road
- Fence: Yes
- Lot Features: City Lot, Level, Subdivided, Sloped
- Fencing (Description): Fenced, Privacy
Financial Considerations
- Price Per Acre: $362,121.2121
- Tax Amount: $1,646
- Terms: Cash, Conventional, VA Loan
Disclosures and Reports
- Special Conditions: Owner Sale
- Lot Number: 12
Listed by Keller Williams Realty Elite
Get Pre-Approved Today
Schools
Schools serving 4531 Chantilly Ln
School District:Forsyth County Schools
| Name | Grades | Distance |
|---|---|---|
Old Town Elementary 3930 Reynolda Road, Winston-Salem, NC 27106 | PK-5 | 0.5 mi |
Mineral Springs Middle 4559 Ogburn Avenue, Winston-Salem, NC 27105 | 6-8 | 5.3 mi |
Reagan High School 3750 Transou Road, Pfafftown, NC 27040 | 9-12 | 2.2 mi |
Disclaimer:
School attendance boundaries provided by ATTOM Data Solutions and are for reference only. Contact the school directly to verify enrollment eligibility.
Price & Sales History for 4531 Chantilly Ln
Date
Details
Price
Change
Source
7/28/2026
Listed
$239,000
120.28%
MLS
5/24/2019
Sold
$108,500
—
Public Record
Disclaimer: Historical sales information is derived from public records provided by the county offices. Information is not guaranteed and should be independently verified.
Tax History
Tax History for 4531 Chantilly Ln
Year
Property Taxes
Change
Tax Assessment
Change
2025
$1,646
10%
$149,300
34%
2023
$1,495
4%
$111,700
—
2021
$1,441
-2%
$111,700
—
2022
$1,468
10%
$111,700
15%
2020
$1,339
-1%
$97,000
—
2019
$1,349
5%
$97,000
—
2018
$1,281
—
$97,000
—
2017
$1,281
14%
$97,000
13%
2016
$1,128
2%
$85,700
—
2015
$1,111
3%
$85,700
—
2014
$1,077
1%
$85,700
—
2013
$1,069
—
$85,700
—
Disclaimer: Historical tax information is derived from public records provided by the county offices. Information is not guaranteed and should be independently verified.
Estimate the Cost
Estimate the Cost for 4531 Chantilly Ln
4531 Chantilly Lane, Winston-Salem, NC 27106 (MLS# 1229185) is a Single Family property with 3 bedrooms and 1 full bathroom. 4531 Chantilly Lane is currently listed for $239,000 and was received on July 28, 2026. Want to learn more about 4531 Chantilly Lane? Do you have questions about finding other Single Family real estate for sale in Reynolda? You can browse all Reynolda real estate or contact a Coldwell Banker agent to request more information.